


11 Ridge Crescent Dundurn Rm No. 314, Saskatchewan S7K 3J8

$674,900
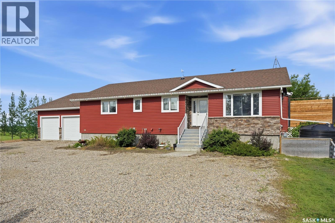
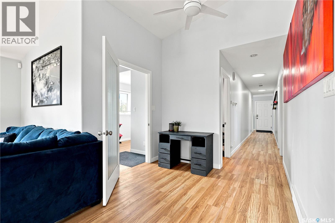
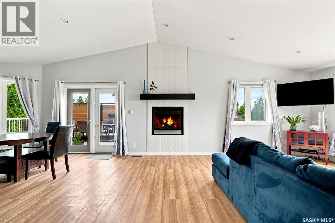
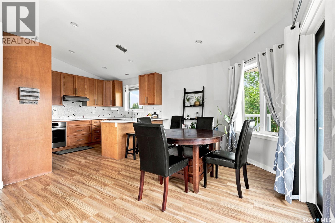
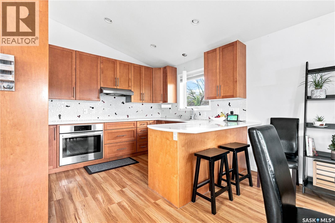
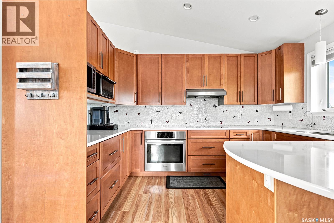
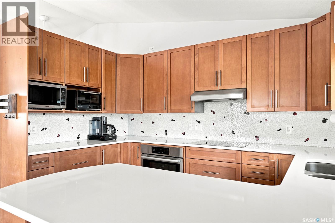
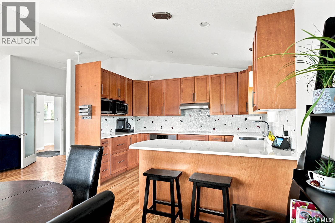
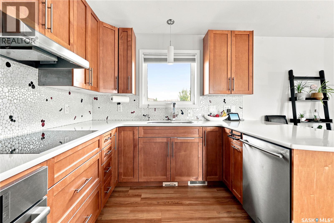
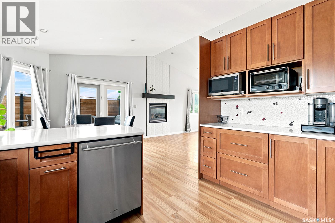
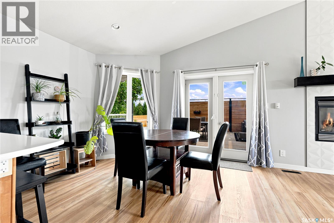
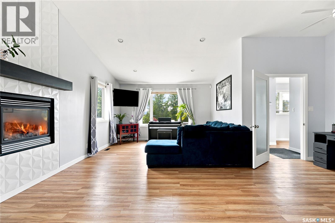
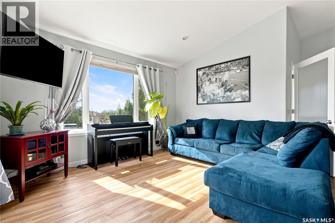
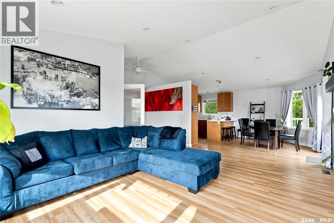
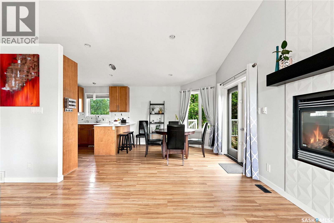
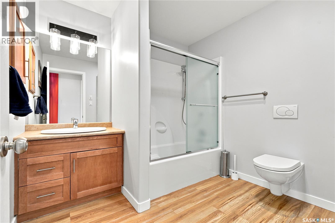
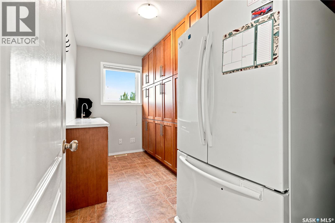
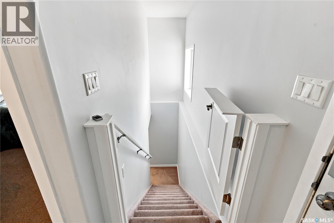
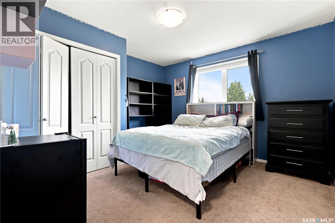
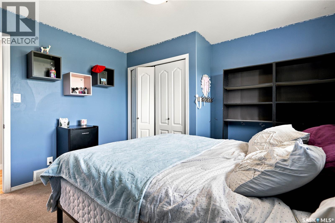
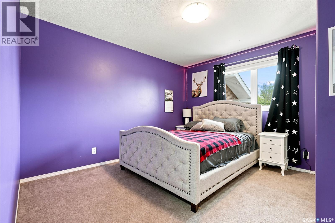
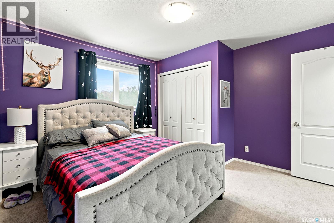
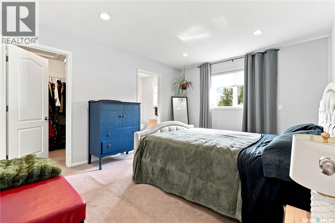
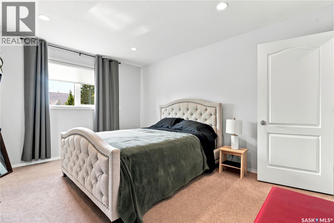
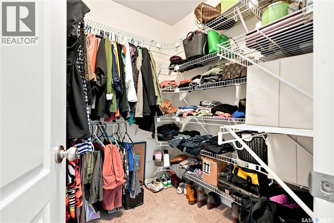
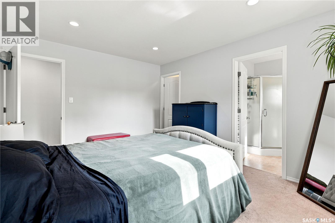
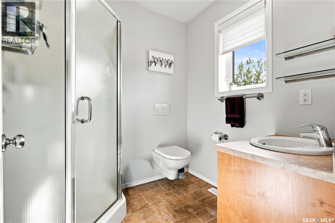
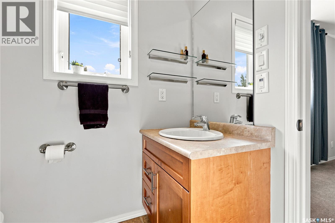
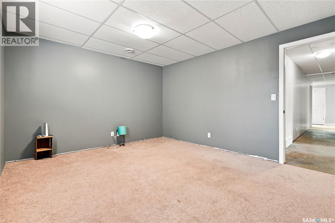
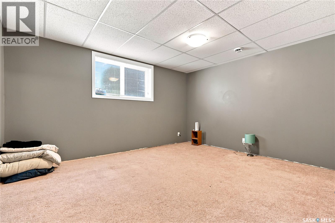
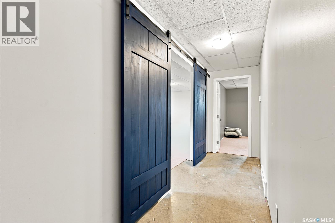
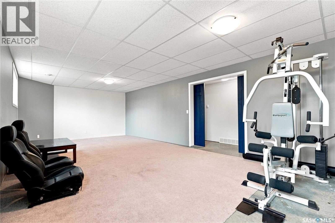
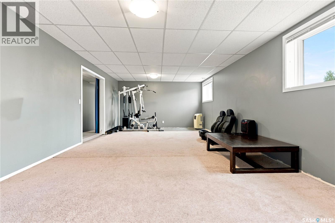
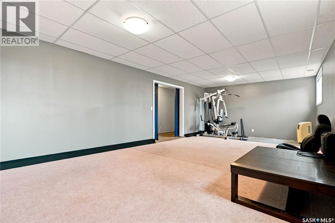
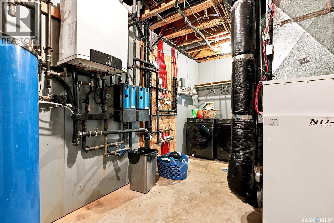
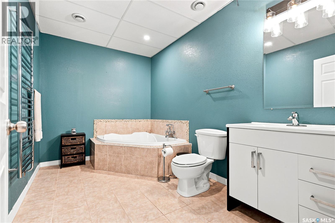
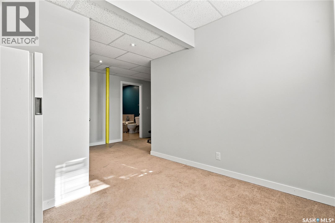
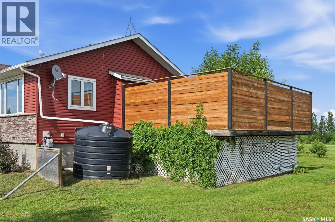
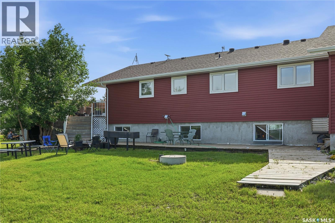
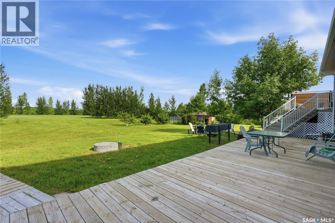
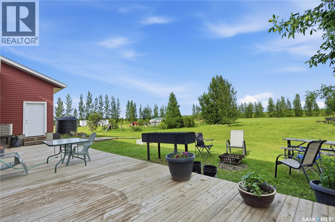
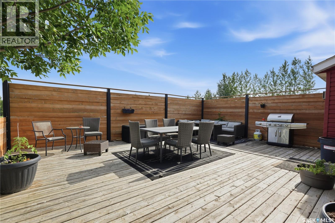
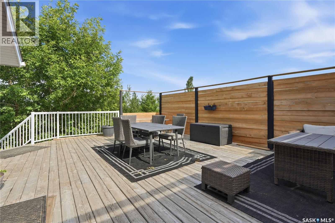
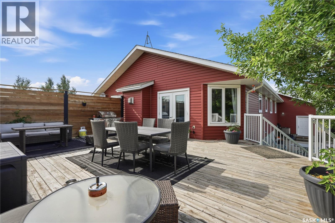
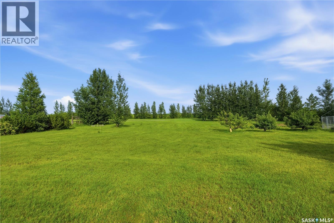
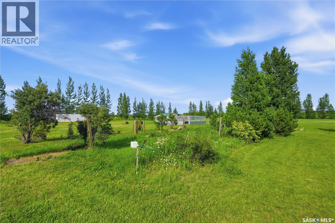
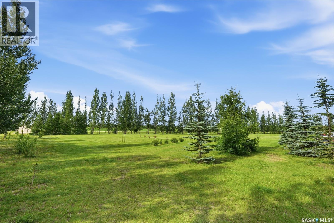
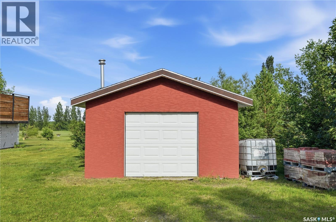
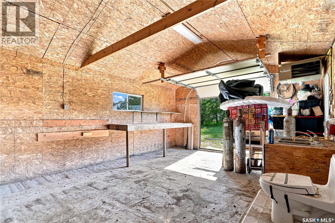
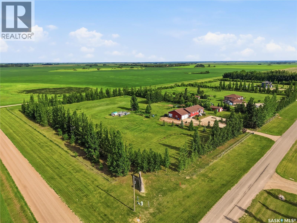
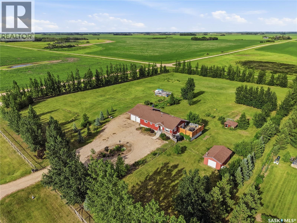
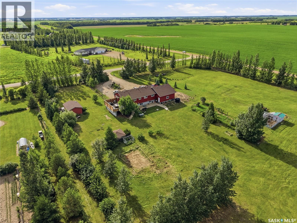
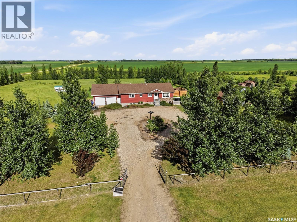
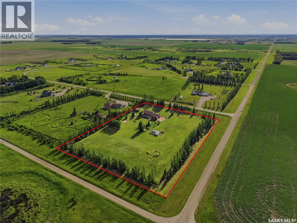
Welcome to 11 Ridge Crescent in the RM of Dundurn, where peaceful country living meets exceptional quality and energy efficiency. Situated on a beautifully treed 5-acre property, this private acreage offers the perfect balance of space, privacy, and convenience. The fully fenced yard is ideal for families and pet owners, while the location features approximately 20 km of divided highway followed by just 7 km of well-maintained gravel road for easy access to Saskatoon. This well-built 1,612 sq. ft. raised bungalow was designed with efficiency in mind, featuring 8-inch exterior walls, an ICF basement, triple-pane windows, natural gas boiler heat, forced-air heating, and in-floor heat throughout the fully developed basement, attached garage, and the kitchen and bathrooms on the main floor. Natural light pours through oversized windows and three sun tunnels, creating a bright and inviting atmosphere. The kitchen features custom cabinetry, quartz countertops, under-cabinet lighting, and a premium appliance package including a Sub-Zero refrigerator, Bosch built-in oven, Bosch induction cooktop, and JennAir dishwasher. The butler's pantry adds custom cabinetry, a full-size fridge, and a prep sink. The functional layout offers five bedrooms—three on the main floor and two in the fully developed basement—plus three full bathrooms with heated towel racks and European low-flow toilets. The bright basement features 9-foot ceilings, oversized windows, and spacious family and recreation areas. Completing the property is a fully finished 26' × 36' triple attached garage with in-floor heat, along with a 16' × 24' detached garage/shop for additional storage or workspace. Combining quality construction, premium finishes, and a beautifully landscaped setting, 11 Ridge Crescent is an exceptional opportunity to enjoy acreage living just minutes from Saskatoon. Call your Realtor today to book your viewing! (id:41462)
Property Details
| MLS® Number | SK041596 |
| Property Type | Single Family |
| Community Features | School Bus |
| Features | Acreage, Treed, Rectangular, Double Width Or More Driveway, Sump Pump |
| Structure | Deck, Patio(s) |
Building
| Bathroom Total | 3 |
| Bedrooms Total | 5 |
| Appliances | Washer, Refrigerator, Dishwasher, Dryer, Garburator, Oven - Built-in, Window Coverings, Garage Door Opener Remote(s), Hood Fan, Stove |
| Architectural Style | Raised Bungalow |
| Basement Development | Finished |
| Basement Type | Full (finished) |
| Constructed Date | 2008 |
| Cooling Type | Central Air Conditioning |
| Fireplace Fuel | Gas |
| Fireplace Present | Yes |
| Fireplace Type | Conventional |
| Heating Fuel | Natural Gas |
| Heating Type | Forced Air, Hot Water, In Floor Heating |
| Stories Total | 1 |
| Size Interior | 1,612 Ft2 |
| Type | House |
Parking
| Attached Garage | |
| R V | |
| Gravel | |
| Heated Garage | |
| Parking Space(s) | 10 |
Land
| Acreage | Yes |
| Fence Type | Fence |
| Landscape Features | Lawn, Garden Area |
| Size Frontage | 541 Ft |
| Size Irregular | 5.07 |
| Size Total | 5.07 Ac |
| Size Total Text | 5.07 Ac |
Rooms
| Level | Type | Length | Width | Dimensions |
|---|---|---|---|---|
| Basement | Family Room | 19 ft | 28 ft | 19 ft x 28 ft |
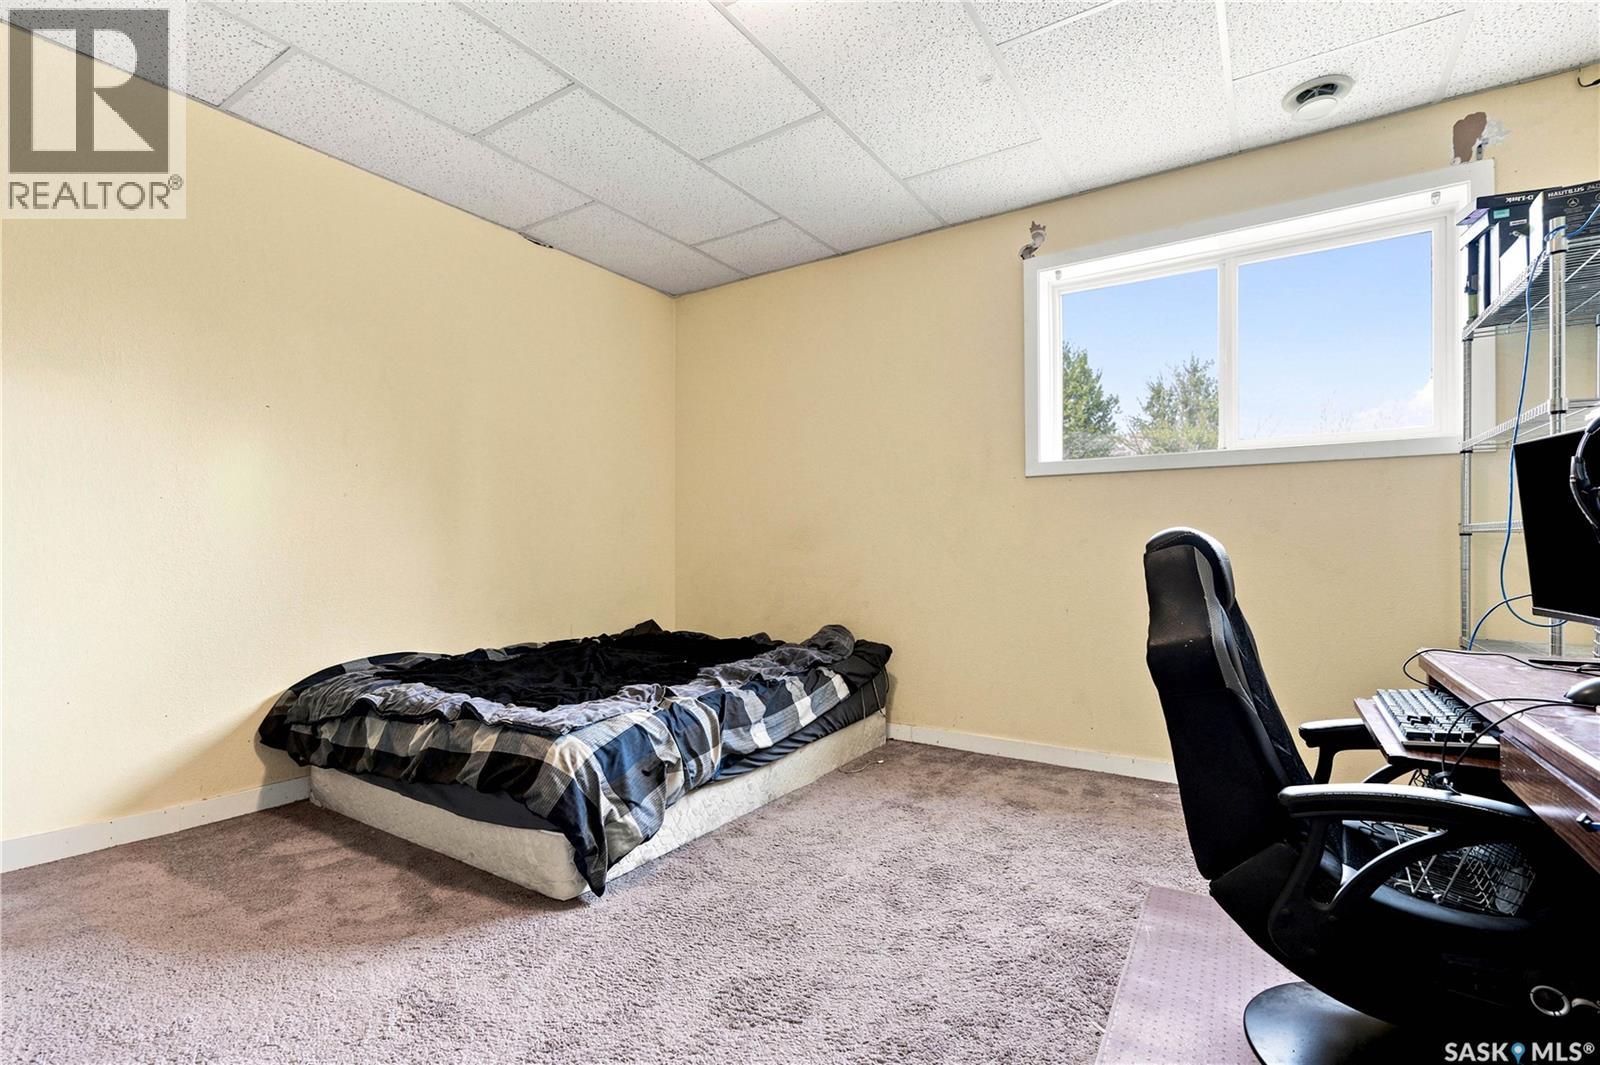
| Basement | Bedroom | 12 ft | 13 ft | 12 ft x 13 ft |
| Basement | Bedroom | 12 ft | 12 ft | 12 ft x 12 ft |
| Basement | 3pc Bathroom | 7 ft ,5 in | 12 ft | 7 ft ,5 in x 12 ft |
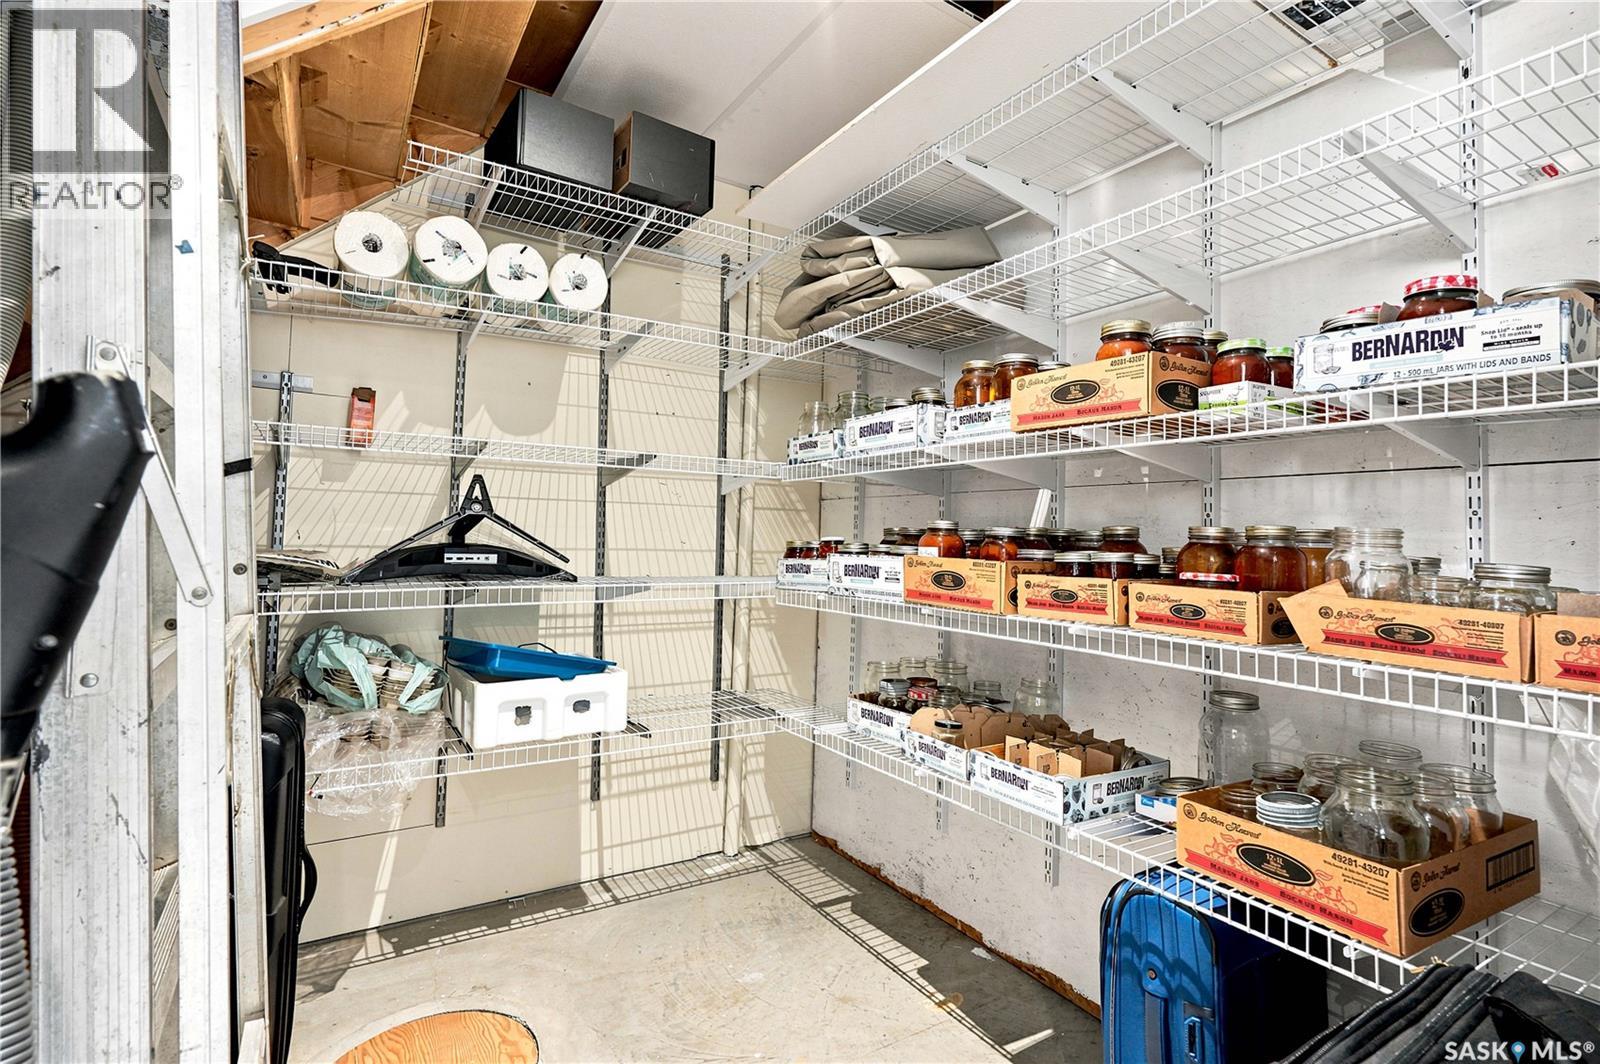
| Basement | Storage | 7 ft | 6 ft | 7 ft x 6 ft |
| Basement | Laundry Room | 9 ft | 22 ft | 9 ft x 22 ft |
| Main Level | Kitchen | 12 ft | 10 ft | 12 ft x 10 ft |
| Main Level | Dining Room | 12 ft | 12 ft | 12 ft x 12 ft |
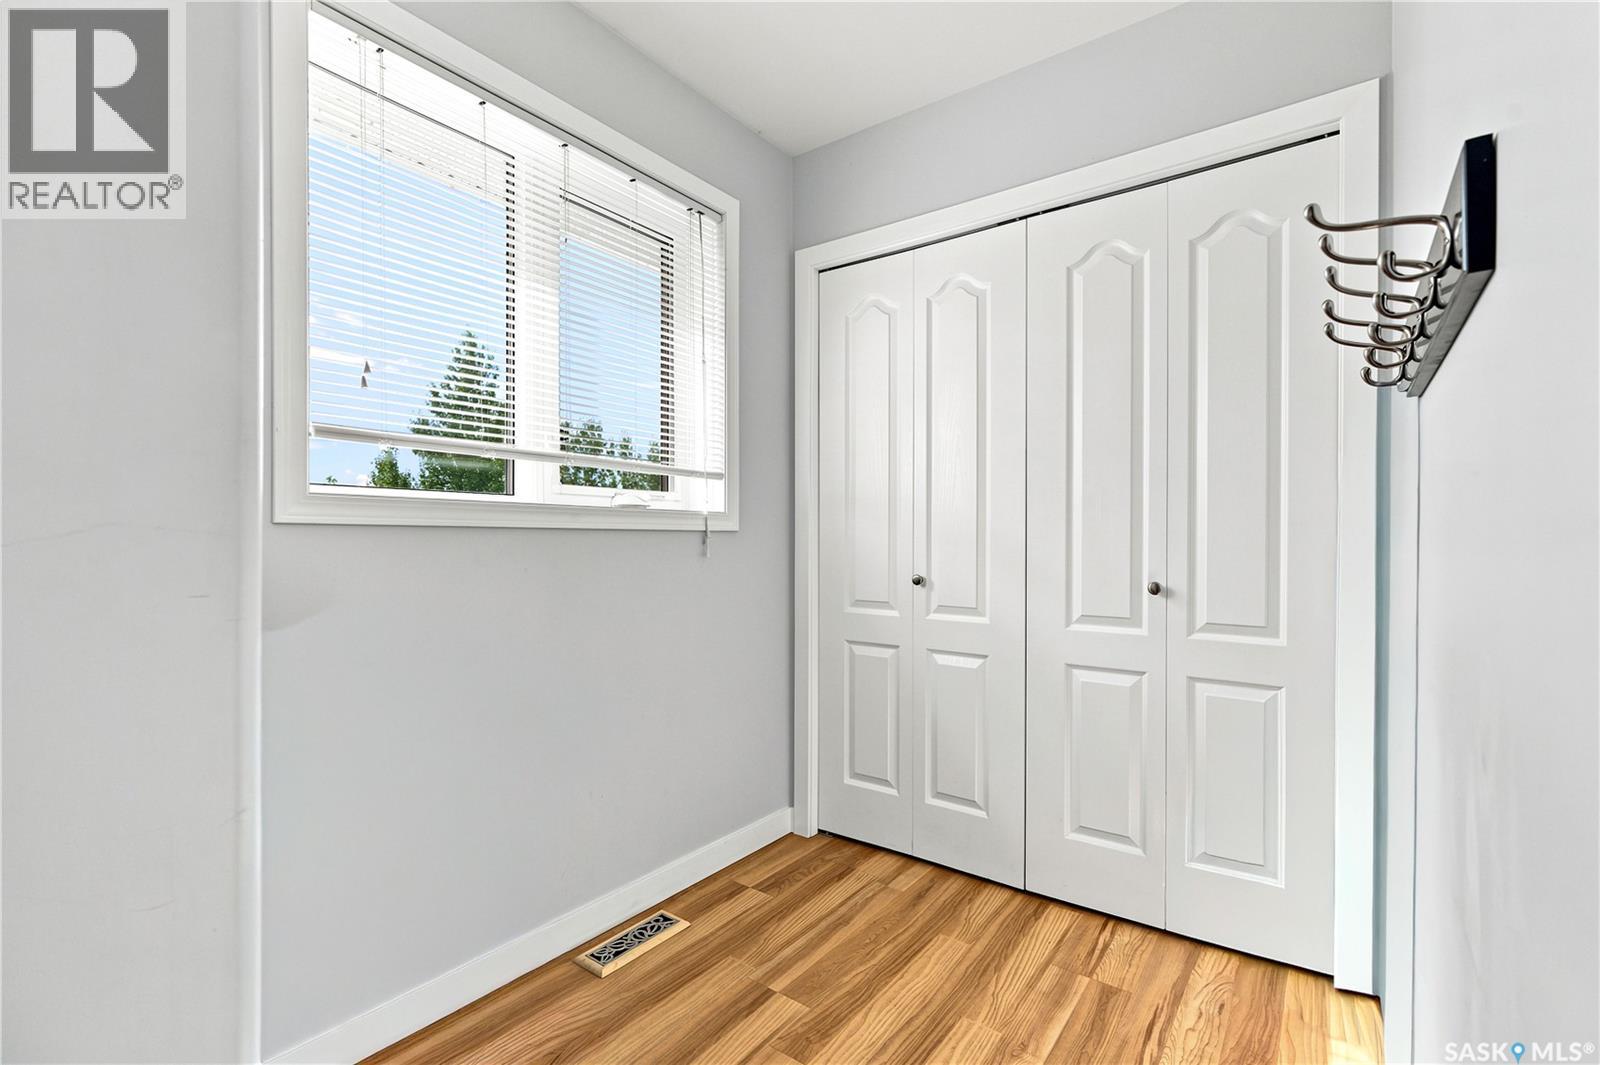
| Main Level | Storage | 6 ft | 11 ft | 6 ft x 11 ft |
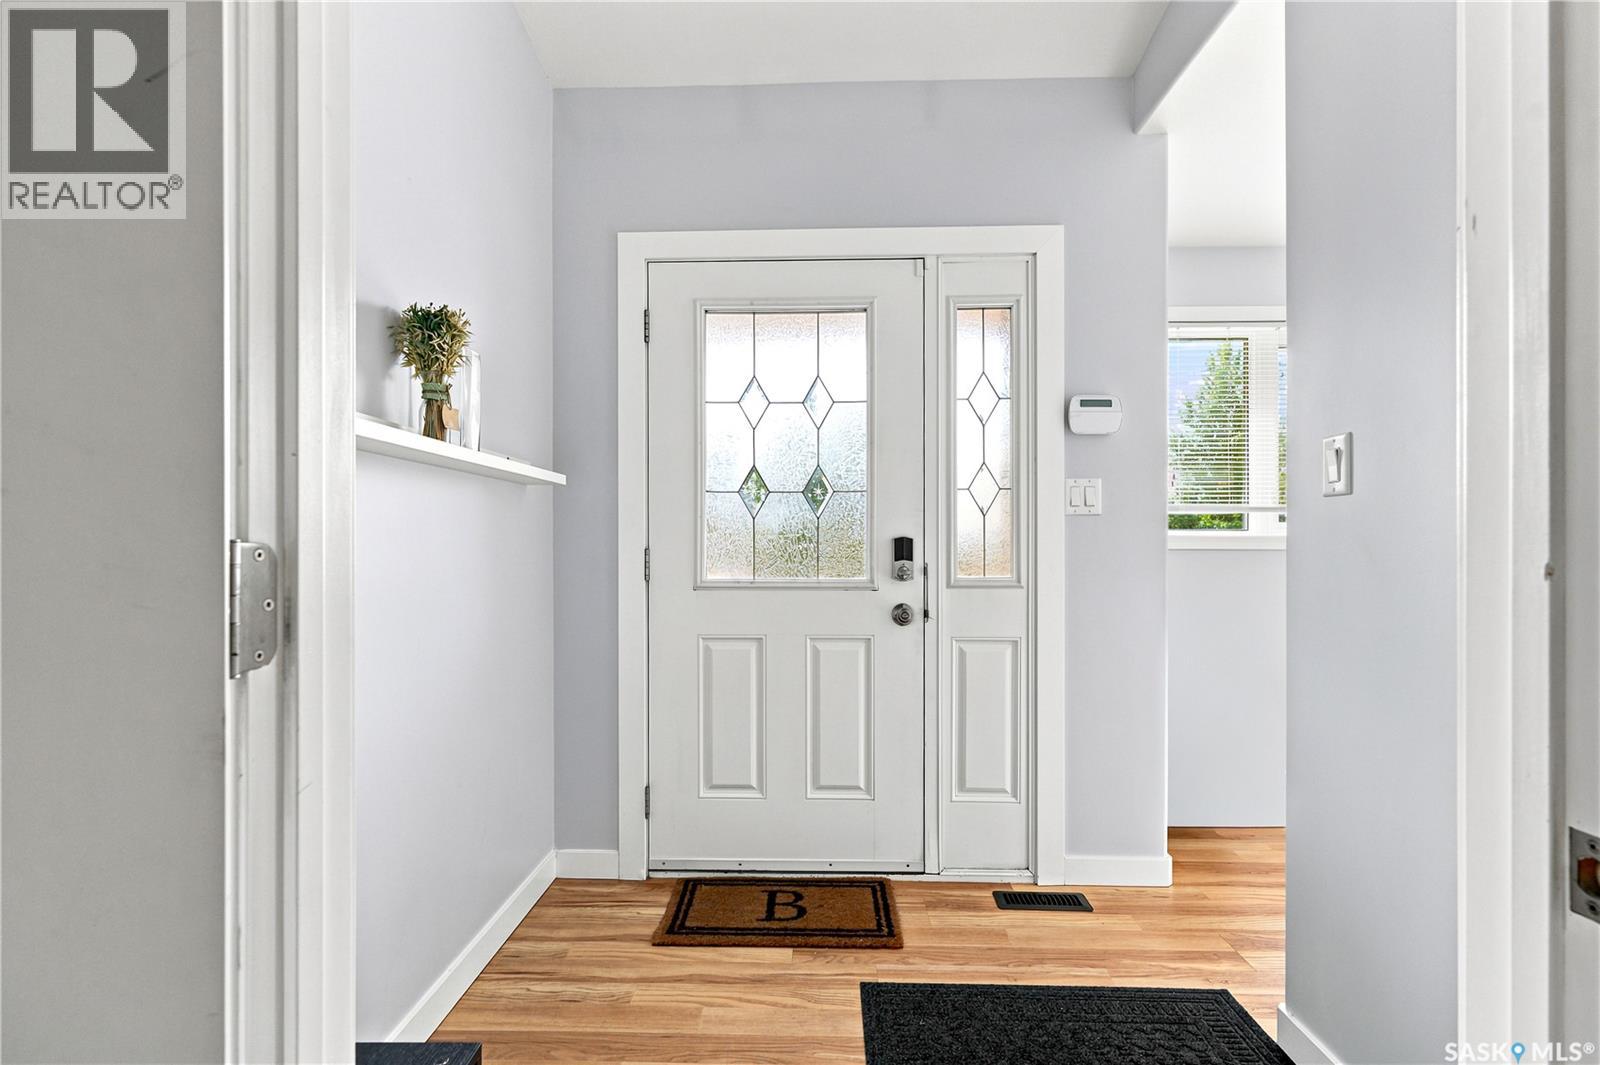
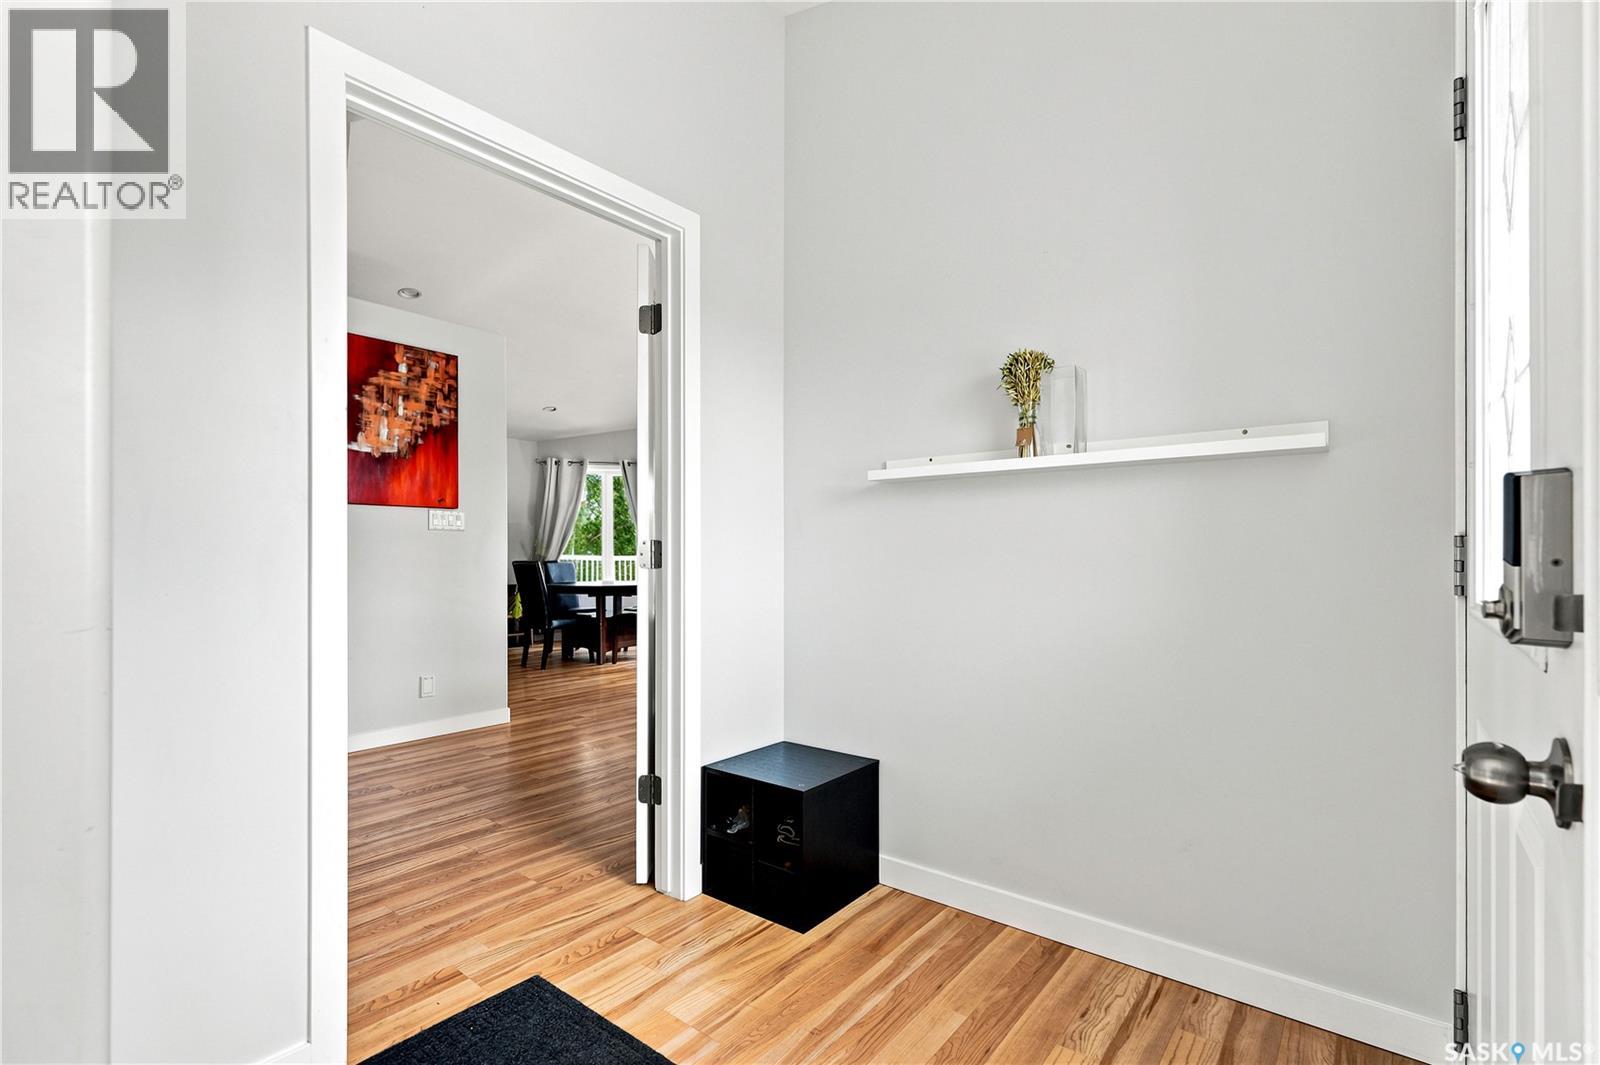
| Main Level | Foyer | 5 ft | 12 ft | 5 ft x 12 ft |
| Main Level | Primary Bedroom | 13 ft | 12 ft | 13 ft x 12 ft |
| Main Level | 3pc Ensuite Bath | 7 ft | 6 ft | 7 ft x 6 ft |
| Main Level | Bedroom | 12 ft | 12 ft | 12 ft x 12 ft |
| Main Level | Bedroom | 12 ft | 12 ft | 12 ft x 12 ft |
| Main Level | 4pc Bathroom | 7 ft | 9 ft | 7 ft x 9 ft |
| Main Level | Living Room | 13 ft | 18 ft | 13 ft x 18 ft |
Contact Us
Contact us for more information

Tim Kingdon
Salesperson
200-301 1st Avenue North
Saskatoon, Saskatchewan S7K 1X5

Brody Reimer
Salesperson
200-301 1st Avenue North
Saskatoon, Saskatchewan S7K 1X5

The trademarks REALTOR®, REALTORS®, and the REALTOR® logo are controlled by The Canadian Real Estate Association (CREA) and identify real estate professionals who are members of CREA. The trademarks MLS®, Multiple Listing Service® and the associated logos are owned by The Canadian Real Estate Association (CREA) and identify the quality of services provided by real estate professionals who are members of CREA. The trademark DDF® is owned by The Canadian Real Estate Association (CREA) and identifies CREA's Data Distribution Facility (DDF®)
July 06 2026 11:12:12
Saskatchewan REALTORS® Association
Coldwell Banker Signature