


11 Reid Crescent Outlook, Saskatchewan S0L 2N0

$484,900
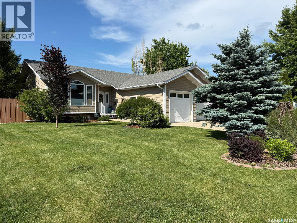
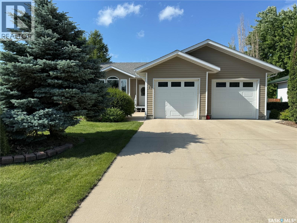
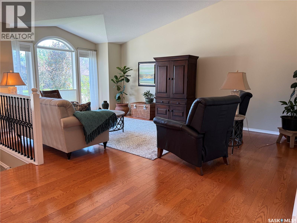
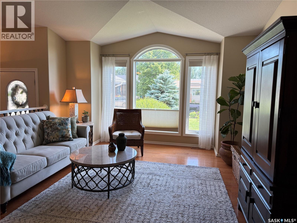
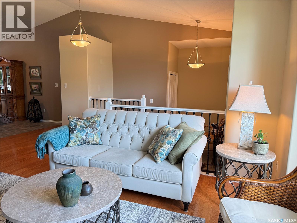
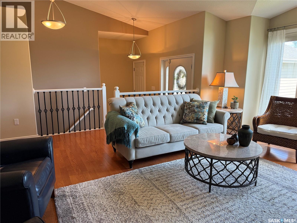
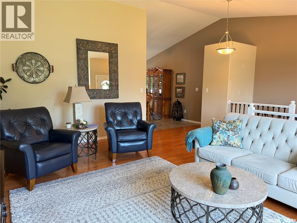
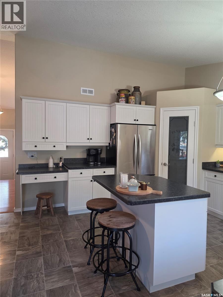
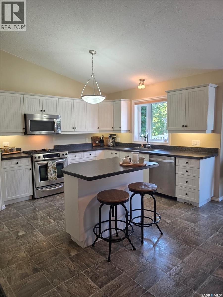
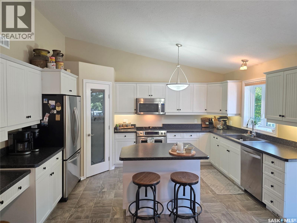
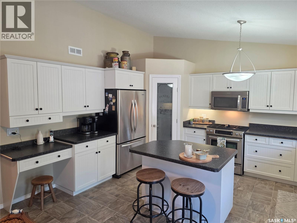
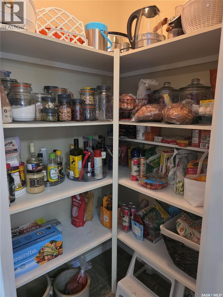
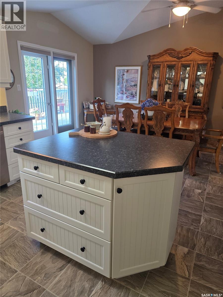
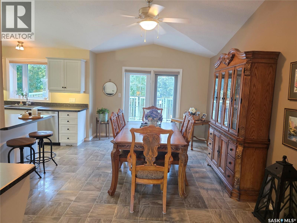
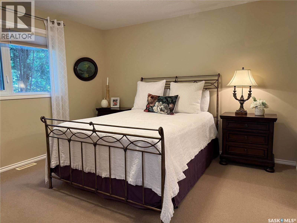
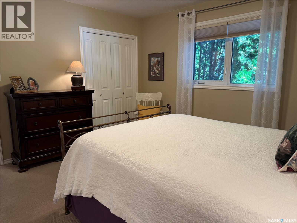
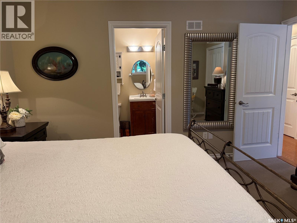
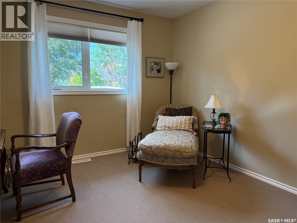
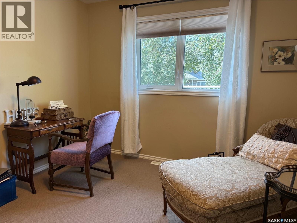
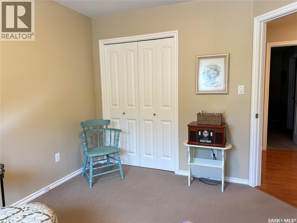
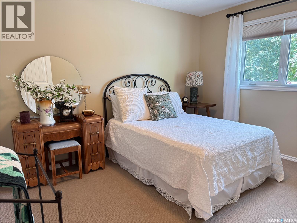
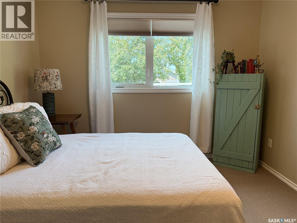
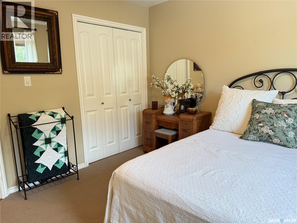
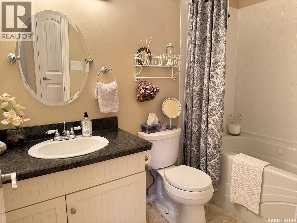
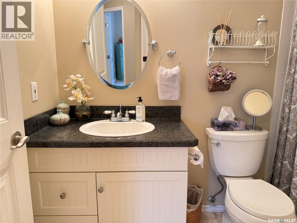
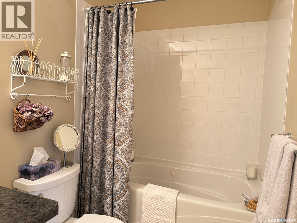
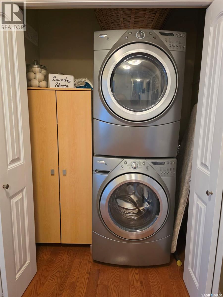
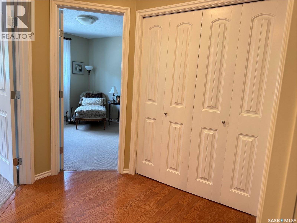
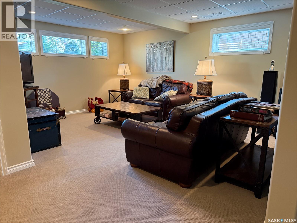
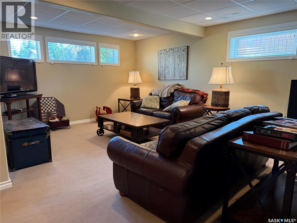
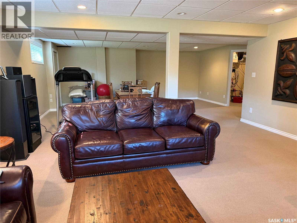
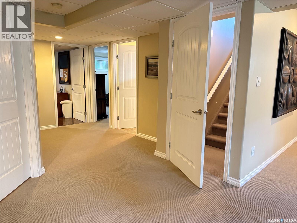
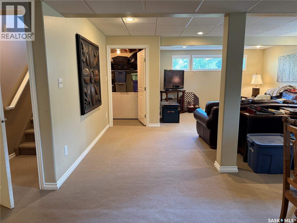
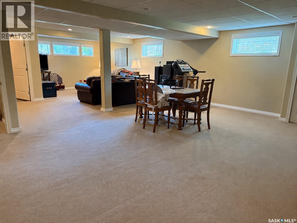
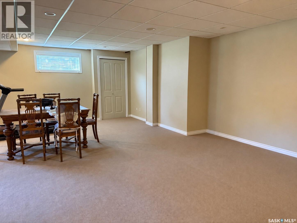
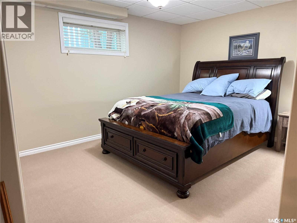
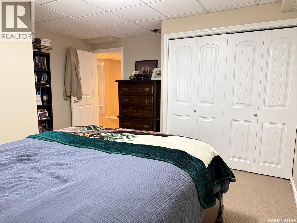
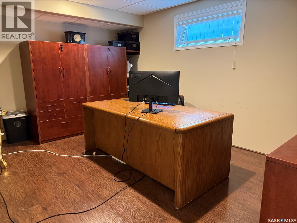
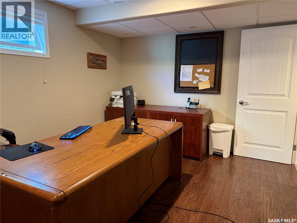
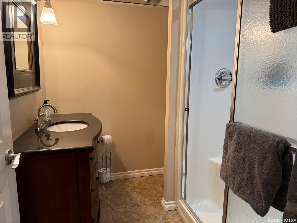
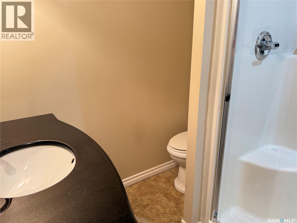
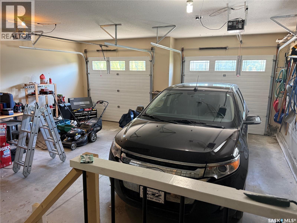
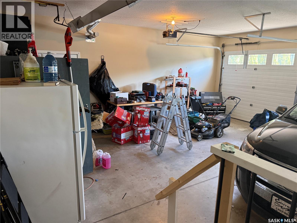
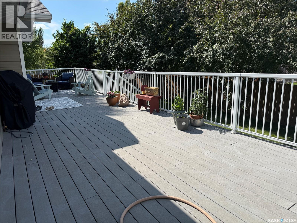
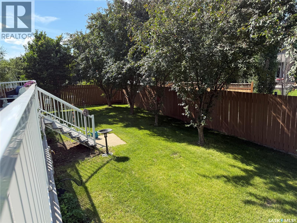
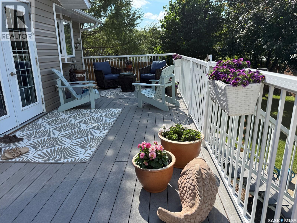
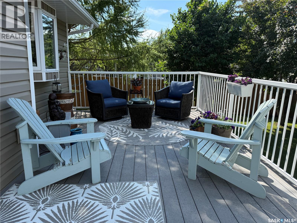
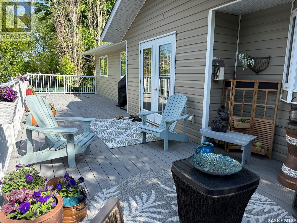
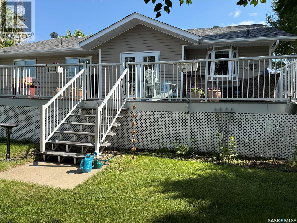
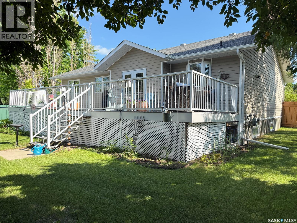
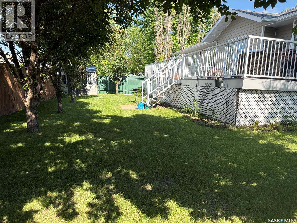
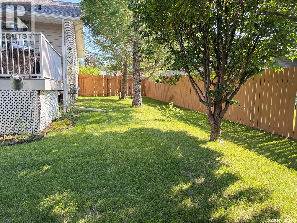
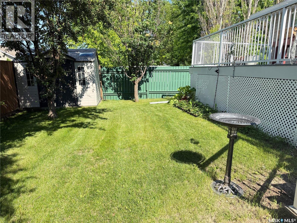
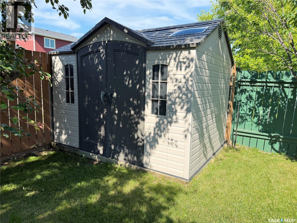
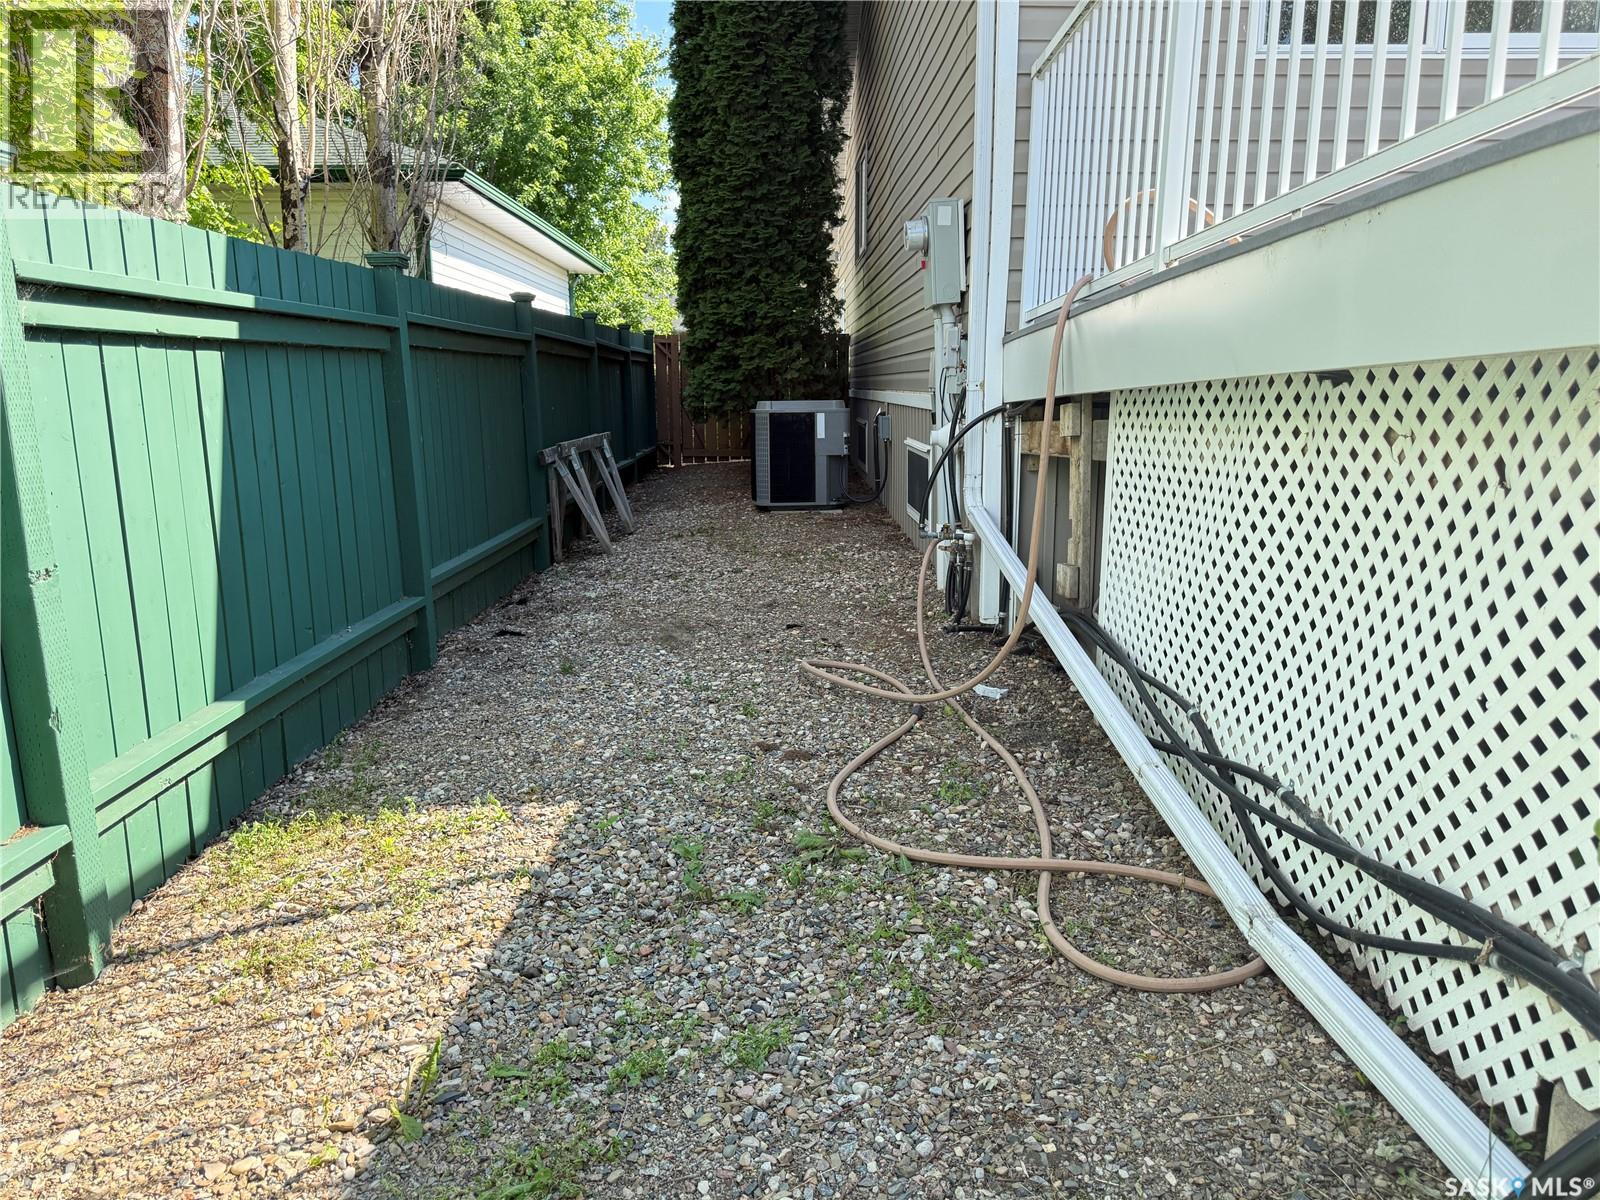
Welcome to this beautifully maintained 5-bedroom home, perfectly situated in a quiet, family-friendly neighbourhood just minutes from schools. Thoughtfully designed and impeccably cared for, this home showcases quality and attention to detail throughout. The bright, open-concept main living area is enhanced by stunning vaulted ceilings, creating a spacious and inviting atmosphere. The modern kitchen is sure to impress with its gas stove, walk-in pantry, ample cabinetry, and functional layout that's ideal for both everyday living and entertaining. Offering five generous bedrooms, there's plenty of room for a growing family, guests, or a home office. The laundry area on the main floor is practical as it is situated by the main floor bedrooms. The beautifully finished basement provides additional living space with endless possibilities for recreation, relaxation, or hosting family and friends. The double attached garage is heated with a natural gas radiant heater and direct access for ease and convenience! Stepping outside to a massive maintenance free deck gives you space to appreciate the yard from. The mature trees outline the yard along with being fully fenced. From the carefully maintained interior to the well-planned layout, no detail has been overlooked in this move-in-ready home. If you're looking for style, space, and a peaceful location close to schools and amenities, this is a property you won't want to miss. (id:41462)
Property Details
| MLS® Number | SK042058 |
| Property Type | Single Family |
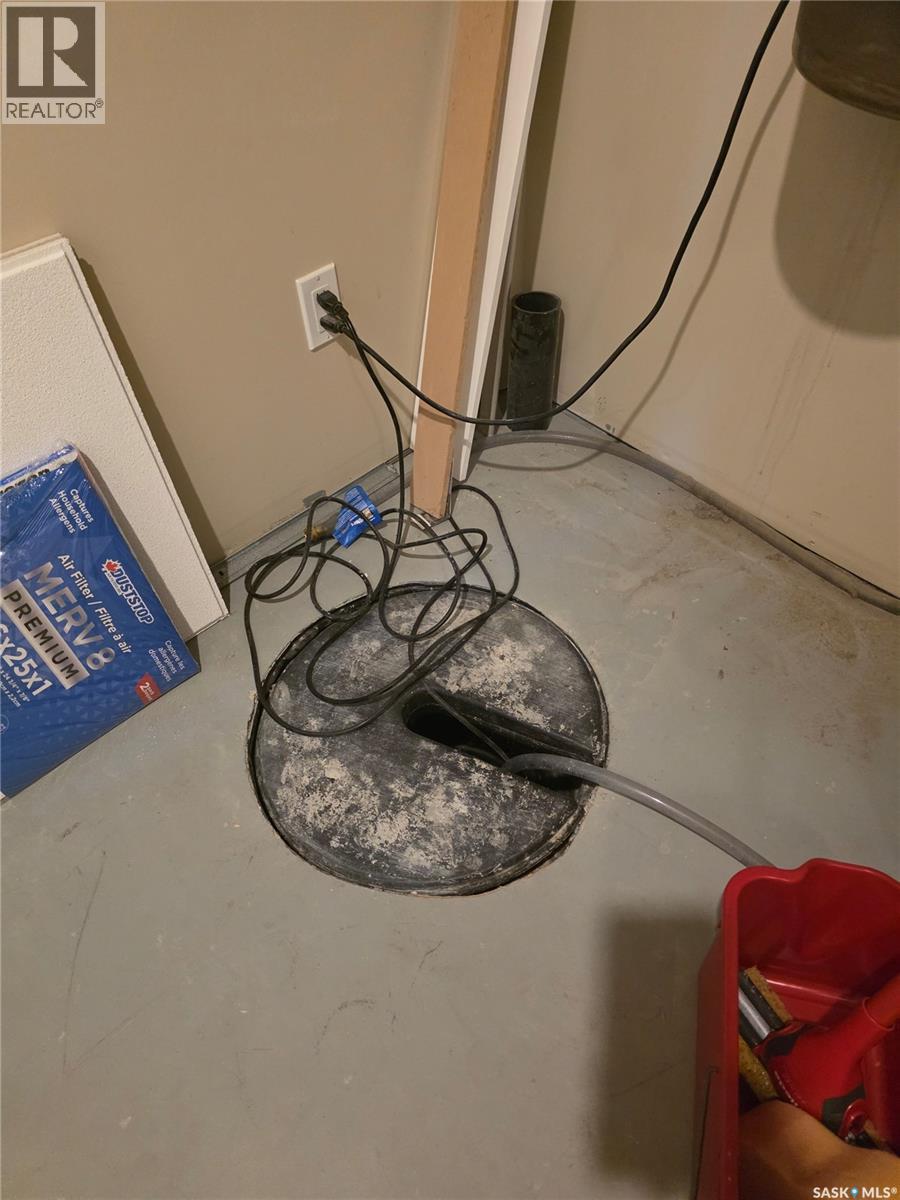
| Features | Treed, Rectangular, Double Width Or More Driveway, Paved Driveway, Sump Pump |
| Structure | Deck |
Building
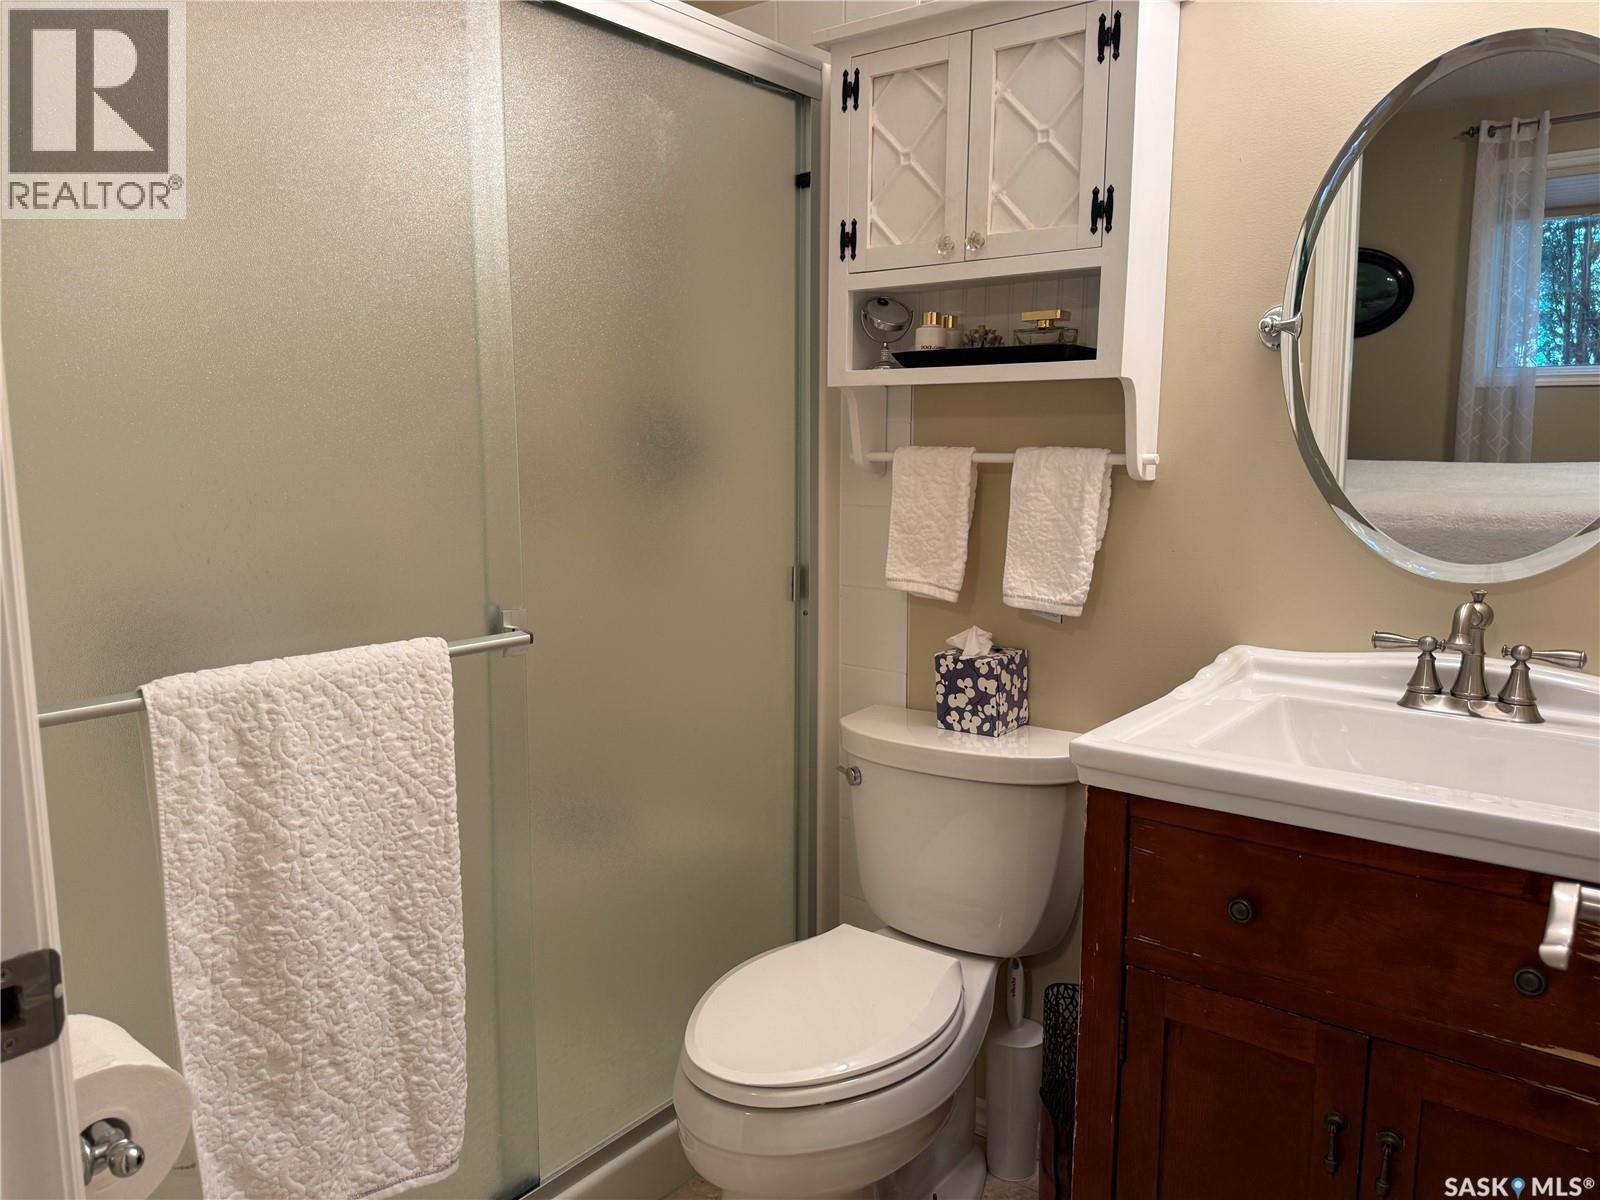
| Bathroom Total | 3 |
| Bedrooms Total | 5 |
| Appliances | Washer, Refrigerator, Satellite Dish, Dishwasher, Dryer, Microwave, Alarm System, Freezer, Window Coverings, Garage Door Opener Remote(s), Storage Shed, Stove |
| Architectural Style | Bungalow |
| Basement Development | Finished |
| Basement Type | Full (finished) |
| Constructed Date | 2007 |
| Construction Style Attachment | Detached |
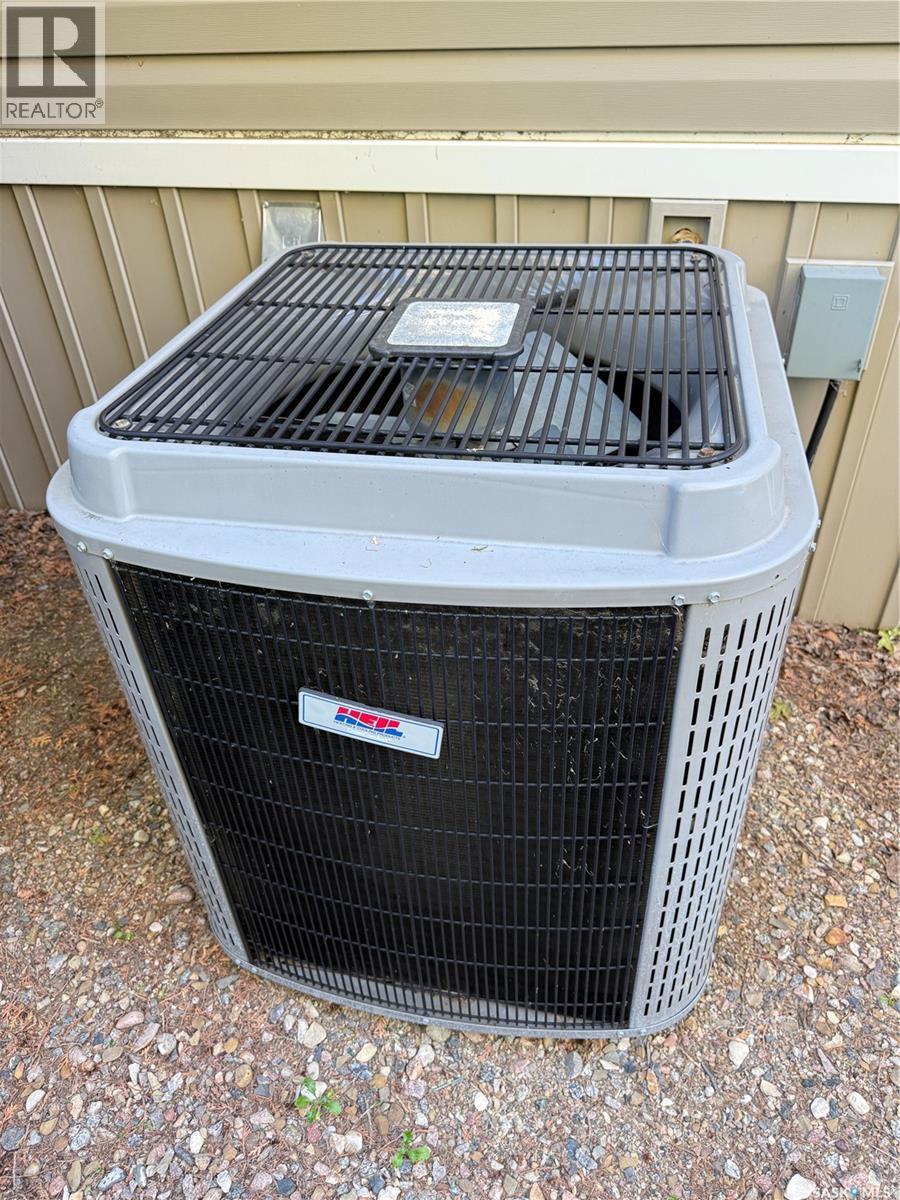
| Cooling Type | Central Air Conditioning, Air Exchanger |
| Fire Protection | Alarm System |
| Heating Fuel | Natural Gas |
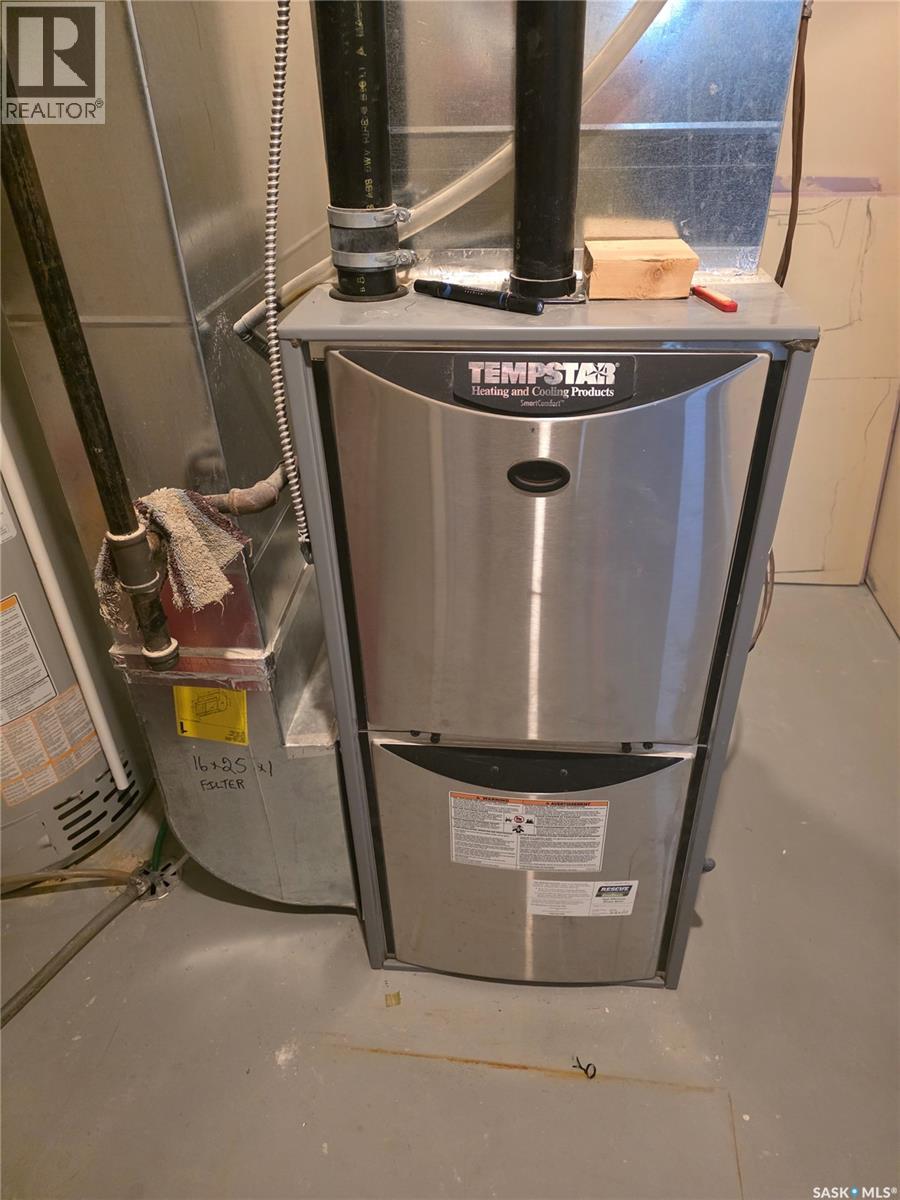
| Heating Type | Forced Air |
| Stories Total | 1 |
| Size Interior | 1,482 Ft2 |
| Type | House |
Parking
| Attached Garage | |
| Heated Garage | |
| Parking Space(s) | 4 |
Land
| Acreage | No |
| Fence Type | Fence |
| Landscape Features | Lawn, Underground Sprinkler |
| Size Frontage | 72 Ft |
| Size Irregular | 0.20 |
| Size Total | 0.2 Ac |
| Size Total Text | 0.2 Ac |
Rooms
| Level | Type | Length | Width | Dimensions |
|---|---|---|---|---|
| Basement | Other | 34'5" x 20'11" | ||
| Basement | Bedroom | 15'1" x 10'4" | ||
| Basement | Bedroom | 15'1" x 11'4" | ||
| Basement | 3pc Bathroom | 6'10" x 7'5" | ||
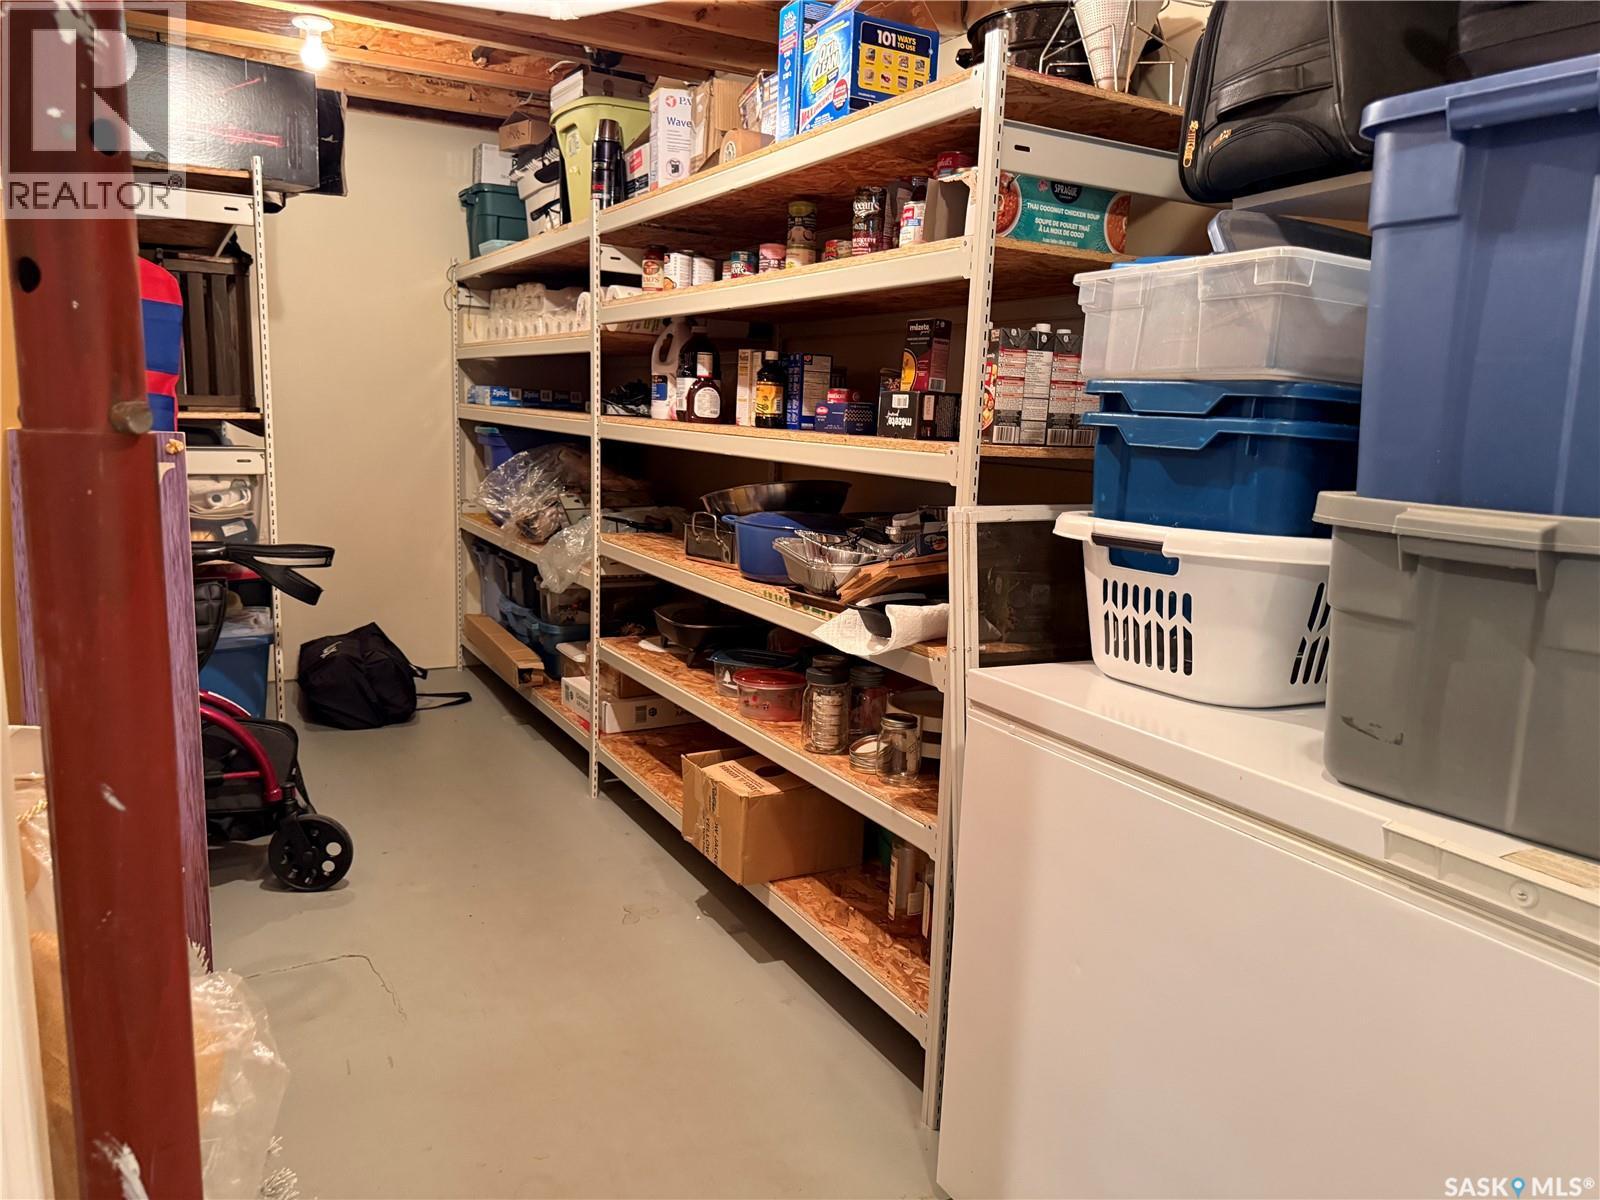
| Basement | Storage | 18'9" x 7'2" | ||
| Basement | Other | 7'10" x 10'3" | ||
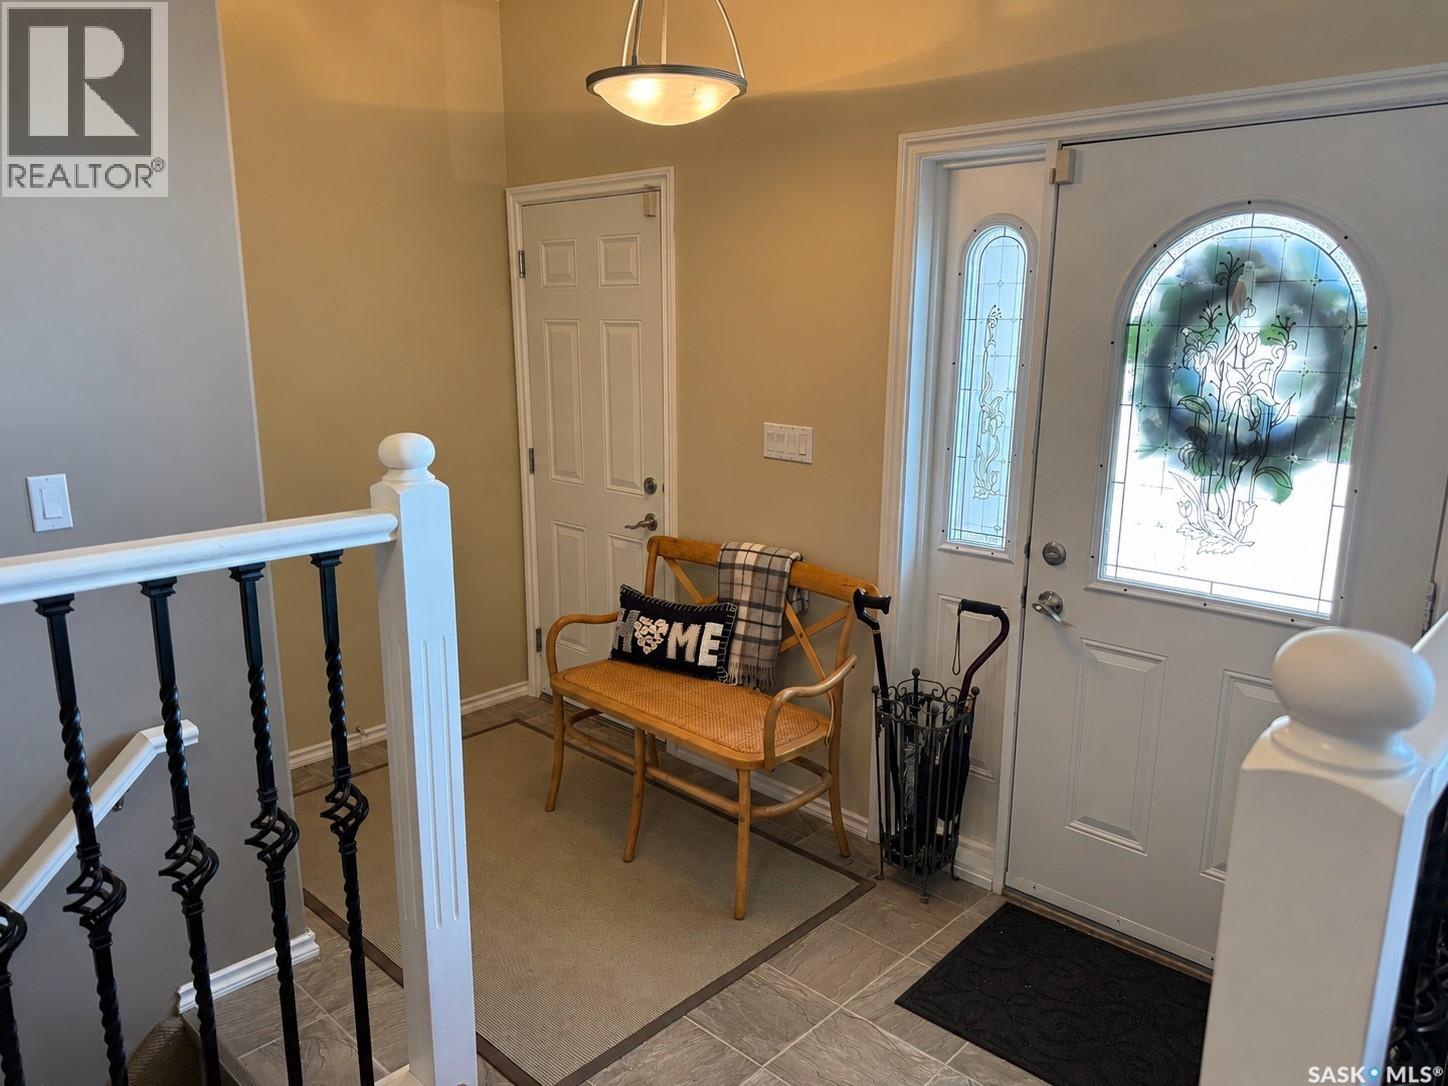
| Main Level | Foyer | 5' x 11'5" | ||
| Main Level | Living Room | 20'1" x 17'7" | ||
| Main Level | Dining Room | 16'5" x 10'11 | ||
| Main Level | Kitchen | 14'5" x 10'5" | ||
| Main Level | 4pc Bathroom | 4'11" x 8'9" | ||
| Main Level | Bedroom | 10'4" x 11'10" | ||
| Main Level | Bedroom | 10'4" x 11'10" | ||
| Main Level | Primary Bedroom | 12'10" x 12' | ||
| Main Level | 3pc Ensuite Bath | 4'11" x 7'4" |
Contact Us
Contact us for more information

Jocelyne G Petryshyn
Broker
https://www.remaxshorelinerealty.com/
Po Box 425
Outlook, Saskatchewan S0L 2N0

The trademarks REALTOR®, REALTORS®, and the REALTOR® logo are controlled by The Canadian Real Estate Association (CREA) and identify real estate professionals who are members of CREA. The trademarks MLS®, Multiple Listing Service® and the associated logos are owned by The Canadian Real Estate Association (CREA) and identify the quality of services provided by real estate professionals who are members of CREA. The trademark DDF® is owned by The Canadian Real Estate Association (CREA) and identifies CREA's Data Distribution Facility (DDF®)
July 10 2026 04:36:09
Saskatchewan REALTORS® Association
RE/MAX Shoreline Realty