


109 Stewart Crescent Yorkton, Saskatchewan S3N 3J4

$365,800
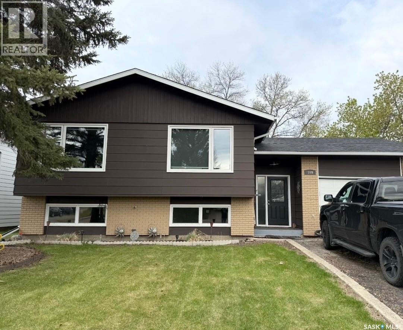
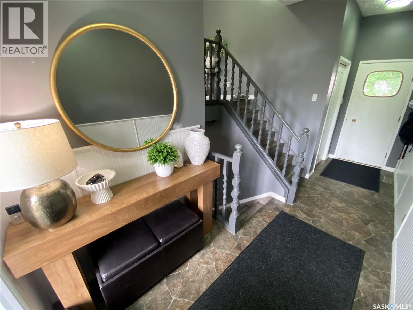
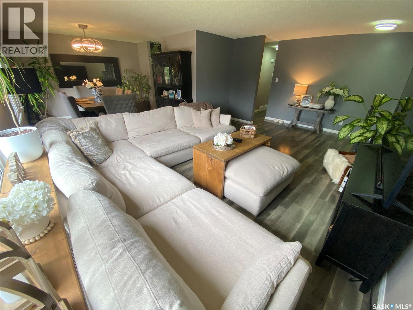
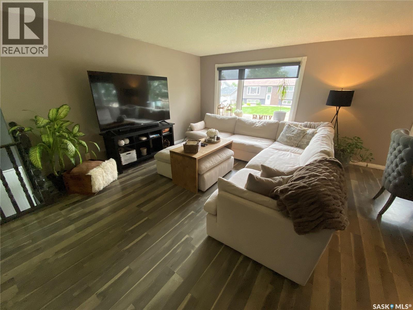
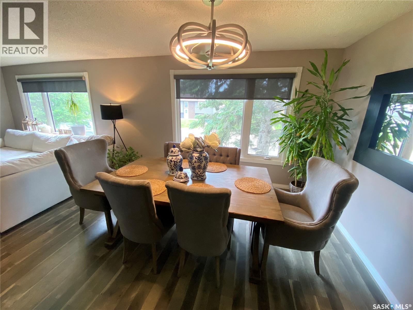
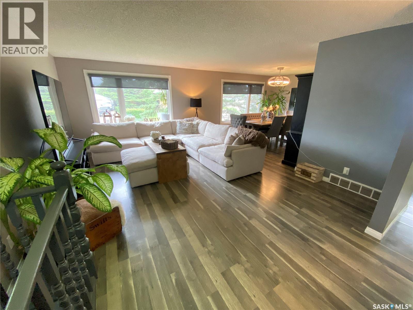
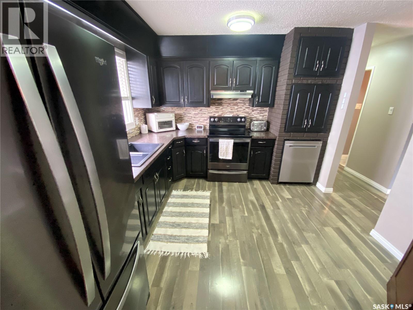
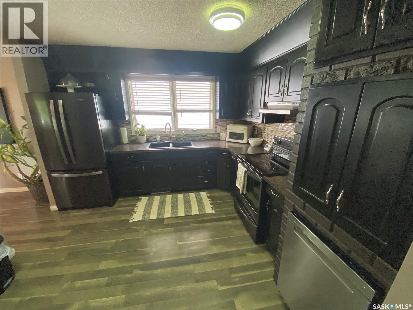
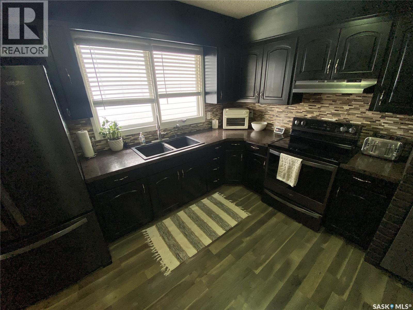
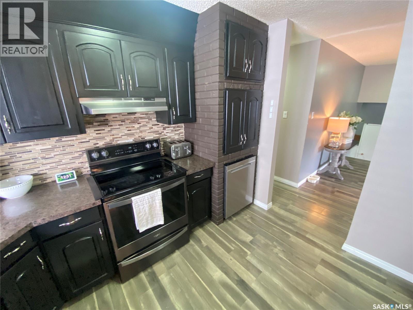
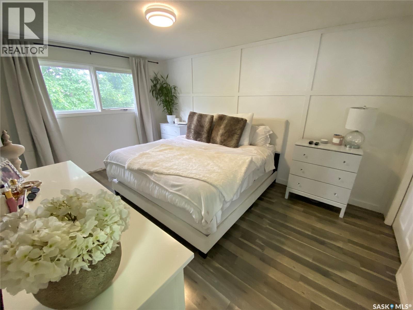
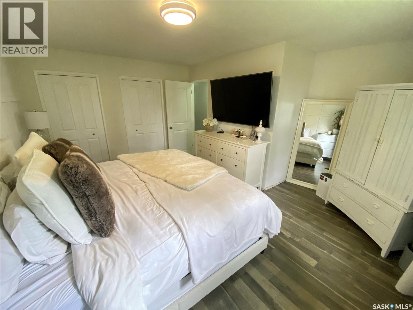
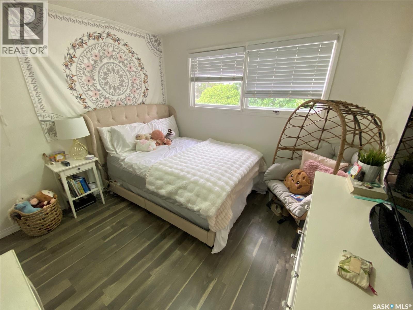
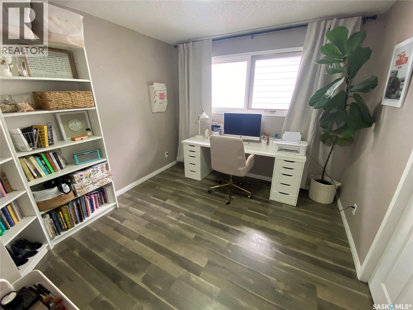
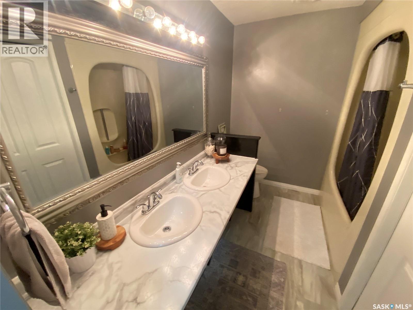
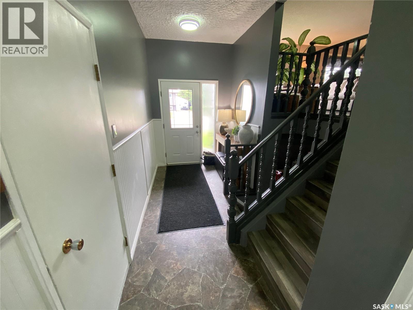
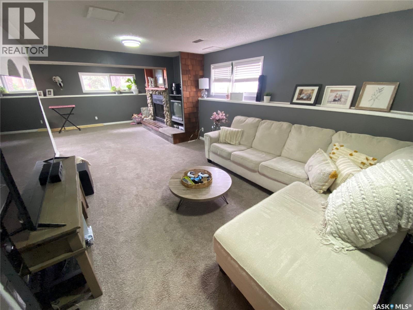
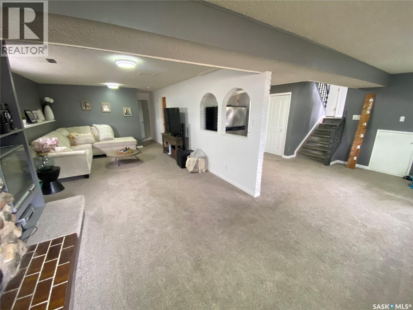
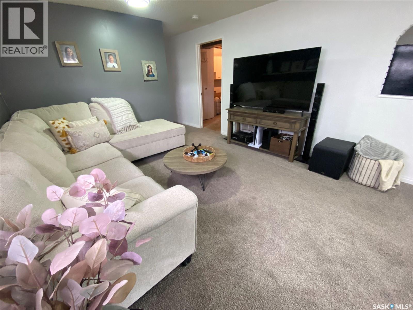
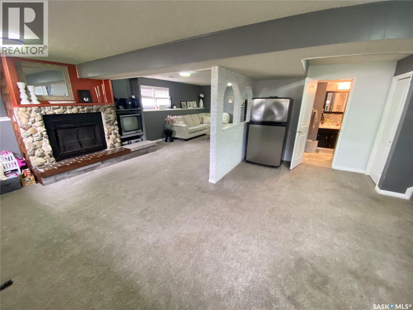
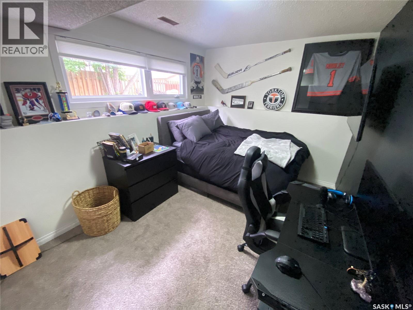
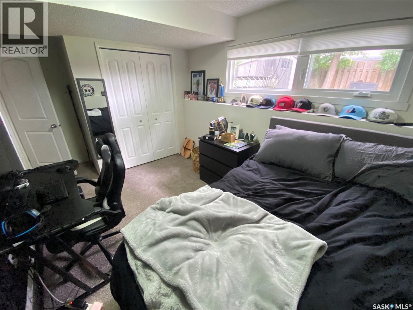
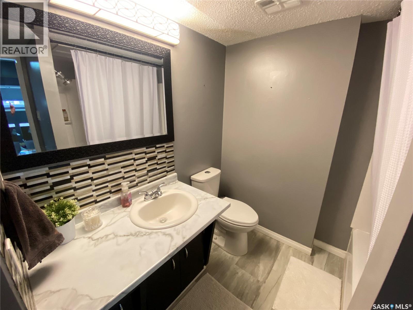
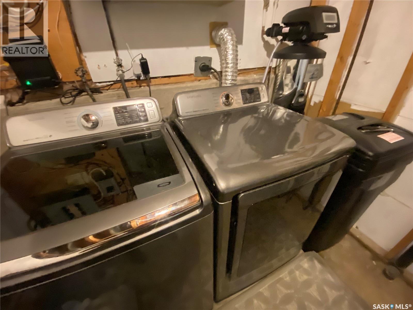
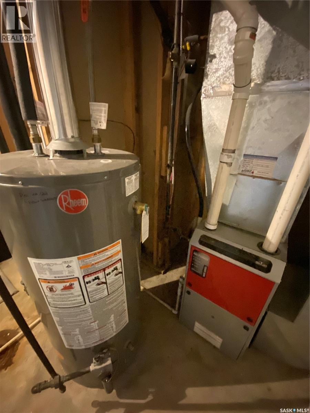
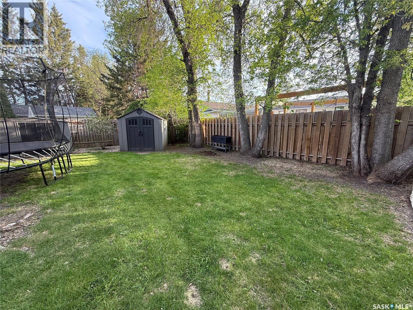
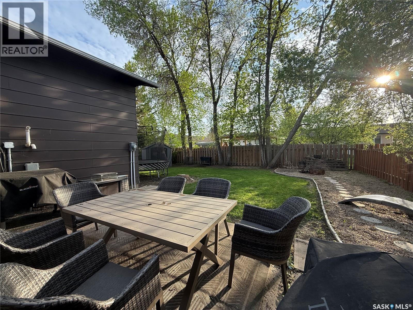
109 Stewart Cres offers your family everything you need in your home. 5 Bedrooms 2 baths, this Bi-Level home is ready for your family. As you enter the home the large foyer area which contains access to your attached, natural gas-heated garage. Also contains backyard access to your beautiful private yard to enjoy with your family in the summer months. The large living room area contains large windows allowing the natural light to fill up this floor. Dining area allows for large gatherings on those special occasions with family and friends. The kitchen contains generous amounts of cabinet and countertop space along with a full line up of upgraded appliances. Down the hallway the primary bedroom welcomes your king-size furniture. 2 additional large bedrooms to hold queen furniture for the kids or to use as home office space. Downstairs the oversized rec room area provides a comfy setting to watch the big game or movie. 2 additional bedrooms along with an additional 4-piece bathroom. Your laundry pair is in the utility room which is home to your upgraded furnace, water heater and water softener. Central Air conditioning also in the home. Situated within a short minute walk to the dual elementary school and Heritage Heights Park. A perfect home for your family to look for more space. Make it yours today! (id:41462)
Property Details
| MLS® Number | SK041500 |
| Property Type | Single Family |
| Neigbourhood | Heritage Heights |
| Features | Sump Pump |
| Structure | Patio(s) |
Building
| Bathroom Total | 2 |
| Bedrooms Total | 5 |
| Appliances | Washer, Refrigerator, Dishwasher, Dryer, Window Coverings, Hood Fan, Storage Shed, Stove |
| Architectural Style | Bi-level |
| Basement Development | Finished |
| Basement Type | Full (finished) |
| Constructed Date | 1976 |
| Construction Style Attachment | Detached |
| Cooling Type | Central Air Conditioning |
| Heating Fuel | Natural Gas |
| Heating Type | Forced Air |
| Size Interior | 1,248 Ft2 |
| Type | House |
Parking
| Attached Garage | |
| Parking Pad | |
| Heated Garage | |
| Parking Space(s) | 4 |
Land
| Acreage | No |
| Fence Type | Fence |
| Landscape Features | Lawn |
| Size Frontage | 62 Ft |
| Size Irregular | 62x115 |
| Size Total Text | 62x115 |
Rooms
| Level | Type | Length | Width | Dimensions |
|---|---|---|---|---|
| Basement | Other | 18'2 x 25'4 | ||
| Basement | Games Room | 11' x 17'6 | ||
| Basement | Bedroom | 10' x 12'8 | ||
| Basement | Bedroom | 9' x 12'6 | ||
| Basement | 4pc Bathroom | 8' x 8' | ||
| Basement | Laundry Room | 9' x 12'6 | ||
| Main Level | Kitchen | 10'8 x 11'3 | ||
| Main Level | Dining Room | 12'2 x 12'7 | ||
| Main Level | Living Room | 12'1 x 20'10 | ||
| Main Level | Primary Bedroom | 11' x 15'6 | ||
| Main Level | Bedroom | 10'1 x 10'7 | ||
| Main Level | Bedroom | 10'1 x 10'8 | ||
| Main Level | 4pc Bathroom | 7'5 x 9'6 | ||
| Main Level | Foyer | 6'4 x 17'4 |
Contact Us
Contact us for more information

Darren A Balaberda
Salesperson
32 Smith Street West
Yorkton, Saskatchewan S3N 3X5

The trademarks REALTOR®, REALTORS®, and the REALTOR® logo are controlled by The Canadian Real Estate Association (CREA) and identify real estate professionals who are members of CREA. The trademarks MLS®, Multiple Listing Service® and the associated logos are owned by The Canadian Real Estate Association (CREA) and identify the quality of services provided by real estate professionals who are members of CREA. The trademark DDF® is owned by The Canadian Real Estate Association (CREA) and identifies CREA's Data Distribution Facility (DDF®)
July 07 2026 03:12:09
Saskatchewan REALTORS® Association
RE/MAX Blue Chip Realty