


108 3 Avenue W Neilburg, Saskatchewan S0M 2C0

$195,000
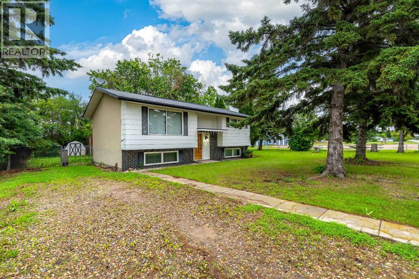
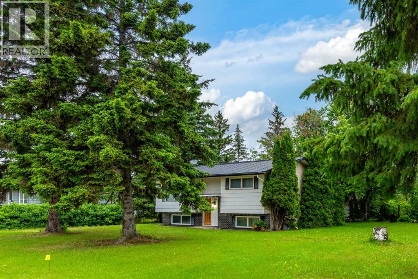
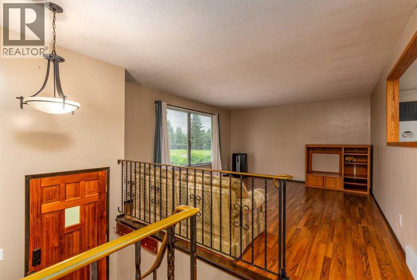
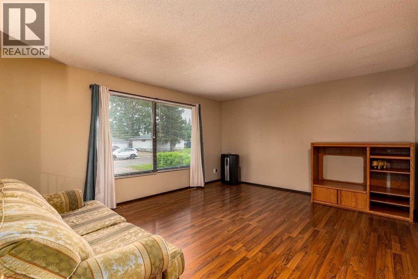
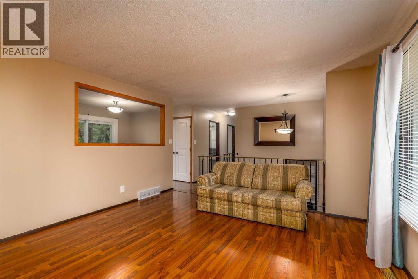
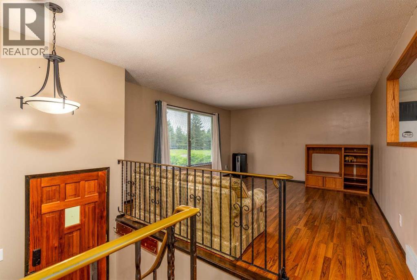
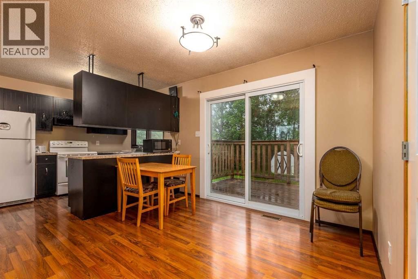
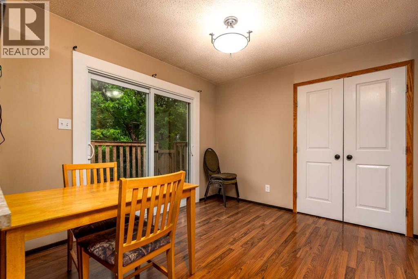
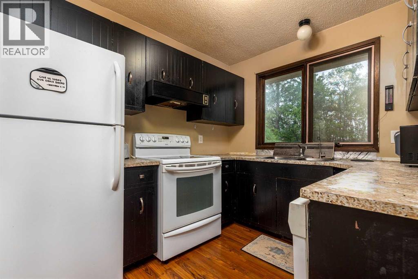
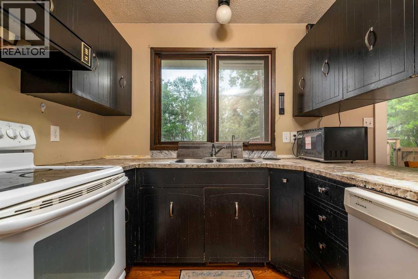
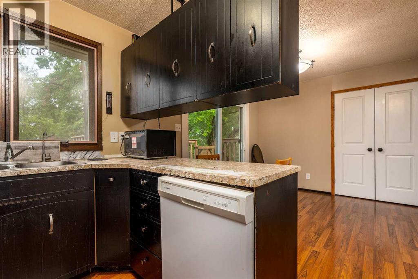
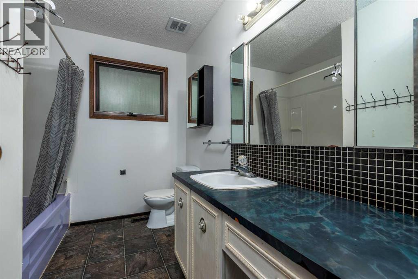
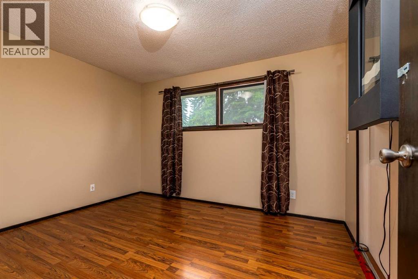
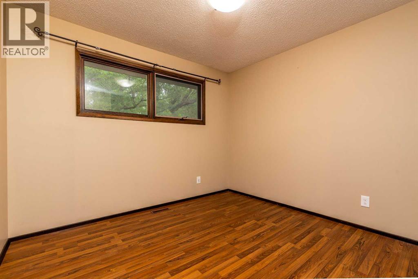
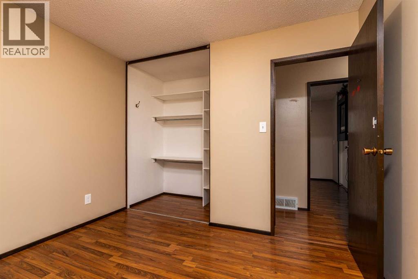
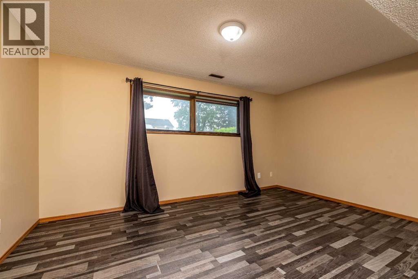
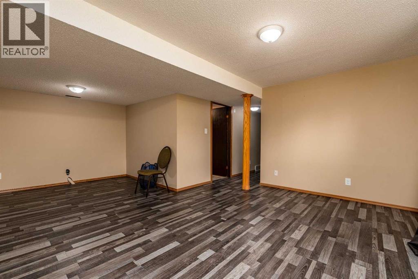
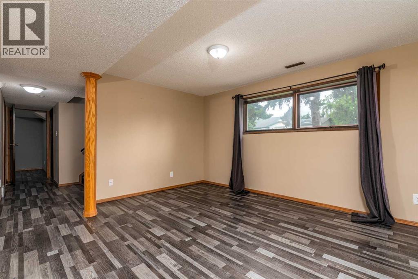
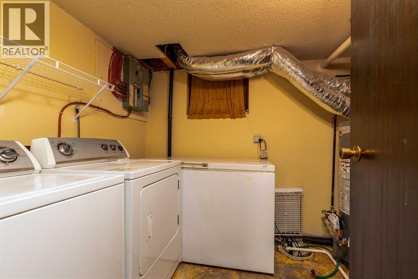
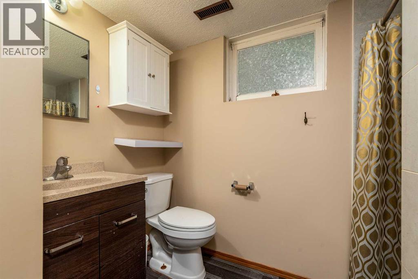
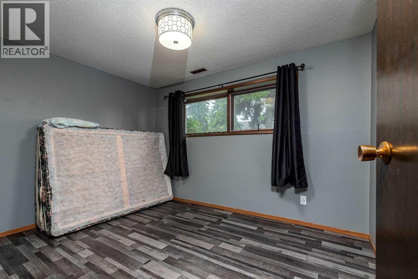
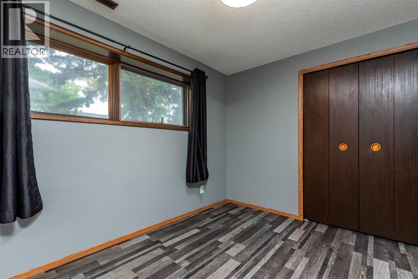
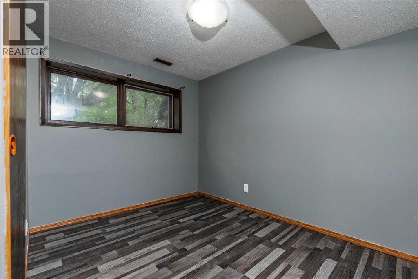
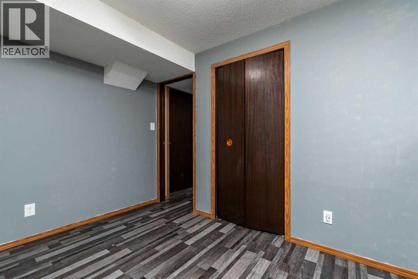
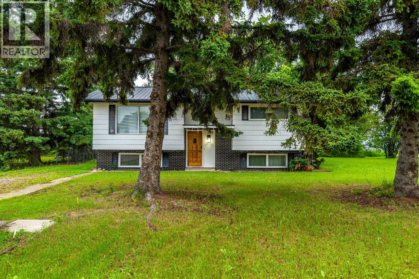
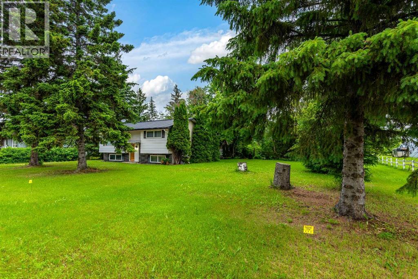
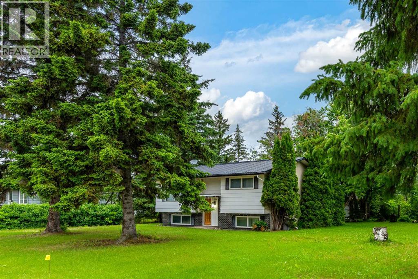
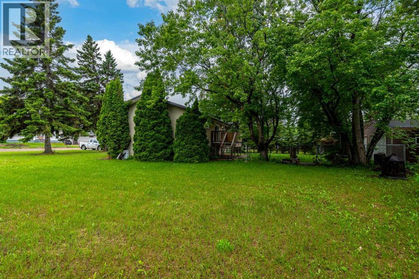
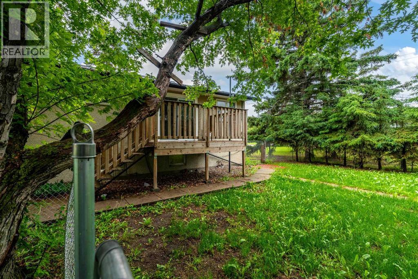
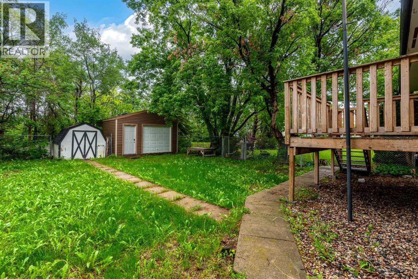
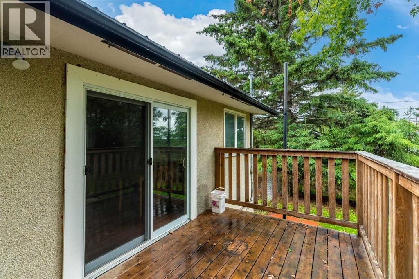
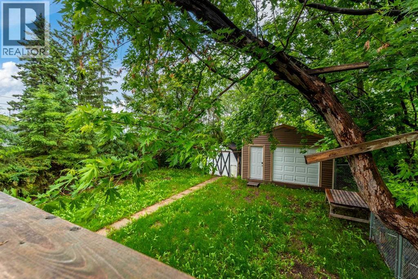
Welcome to this charming and well maintained bi level home, ideally situated on a rare double lot in the friendly and peaceful community of Neilburg. Surrounded by mature trees and offering an abundance of outdoor space, this property provides the perfect blend of small town living, comfort, and functionality.Step inside to a bright and inviting main level where large windows fill the spacious living room with natural light. The functional kitchen flows seamlessly into the dining area, creating a welcoming space for everyday living and entertaining. An updated sliding patio door leads directly to the deck, making it easy to enjoy your morning coffee, summer barbecues, or simply relax while overlooking the private backyard. The main floor also offers two generously sized bedrooms, a 4 piece bathroom, and beautiful upgraded laminate flooring that extends throughout the home, creating a modern, cohesive look while offering durability and easy maintenance.The fully finished basement continues the same upgraded laminate flooring throughout, expanding your living space with a large recreation room, two additional bedrooms, a 3 piece bathroom, and a spacious utility and laundry area. Whether you need extra room for family, guests, hobbies, or a home office, this level offers exceptional flexibility without sacrificing style.Outside, the impressive double lot truly sets this property apart. The expansive yard offers endless possibilities for children to play, gardening, entertaining, or future development, all surrounded by mature trees that provide beauty and privacy. You'll also appreciate the spacious powered workshop/storage shed, ideal for projects, extra storage, or anyone needing a dedicated workspace.Additional features include a durable metal roof, natural gas forced air heating, off street parking, and an excellent location in a welcoming small town community. Whether you're searching for your first home, a place to raise a family, or an investment opportu nity, this property offers exceptional value with room to grow. (id:41462)
Property Details
| MLS® Number | A2327828 |
| Property Type | Single Family |
| Amenities Near By | Playground, Schools, Shopping |
| Parking Space Total | 4 |
| Plan | 64b03396(1) |
| Structure | Shed, Deck |
Building
| Bathroom Total | 2 |
| Bedrooms Above Ground | 2 |
| Bedrooms Below Ground | 2 |
| Bedrooms Total | 4 |
| Appliances | Washer, Refrigerator, Dishwasher, Stove, Dryer, Microwave Range Hood Combo |
| Architectural Style | Bi-level |
| Basement Development | Finished |
| Basement Type | Full (finished) |
| Constructed Date | 1972 |
| Construction Material | Wood Frame |
| Construction Style Attachment | Detached |
| Cooling Type | None |
| Flooring Type | Concrete, Laminate, Linoleum |
| Foundation Type | Poured Concrete |
| Heating Fuel | Natural Gas |
| Heating Type | Forced Air |
| Stories Total | 1 |
| Size Interior | 856 Ft2 |
| Total Finished Area | 856.43 Sqft |
| Type | House |
Parking
| Gravel | |
| Other | |
| Street |
Land
| Acreage | No |
| Fence Type | Fence |
| Land Amenities | Playground, Schools, Shopping |
| Size Frontage | 37.49 M |
| Size Irregular | 14760.00 |
| Size Total | 14760 Sqft|10,890 - 21,799 Sqft (1/4 - 1/2 Ac) |
| Size Total Text | 14760 Sqft|10,890 - 21,799 Sqft (1/4 - 1/2 Ac) |
| Zoning Description | R1 |
Rooms
| Level | Type | Length | Width | Dimensions |
|---|---|---|---|---|
| Basement | Recreational, Games Room | 4.52 M x 6.15 M | ||
| Basement | Bedroom | 3.58 M x 2.72 M | ||
| Basement | Bedroom | 2.45 M x 3.31 M | ||
| Basement | 3pc Bathroom | 2.41 M x 2.27 M | ||
| Basement | Furnace | 3.70 M x 2.26 M | ||
| Main Level | Living Room | 4.81 M x 4.09 M | ||
| Main Level | Kitchen | 2.52 M x 2.90 M | ||
| Main Level | Dining Room | 3.24 M x 2.97 M | ||
| Main Level | Primary Bedroom | 3.77 M x 3.03 M | ||
| Main Level | Bedroom | 3.12 M x 2.88 M | ||
| Main Level | 4pc Bathroom | 2.23 M x 2.88 M |
Contact Us
Contact us for more information

Ronnie Sanorjo
Associate
#101, 5020 48 St
Lloydminster, Alberta T9V 0H8

Enya Denys
Associate
#101, 5020 48 St
Lloydminster, Alberta T9V 0H8

The trademarks REALTOR®, REALTORS®, and the REALTOR® logo are controlled by The Canadian Real Estate Association (CREA) and identify real estate professionals who are members of CREA. The trademarks MLS®, Multiple Listing Service® and the associated logos are owned by The Canadian Real Estate Association (CREA) and identify the quality of services provided by real estate professionals who are members of CREA. The trademark DDF® is owned by The Canadian Real Estate Association (CREA) and identifies CREA's Data Distribution Facility (DDF®)
July 10 2026 05:10:44
REALTORS® Association of Lloydminster & District
Maxwell Reliant Realty