


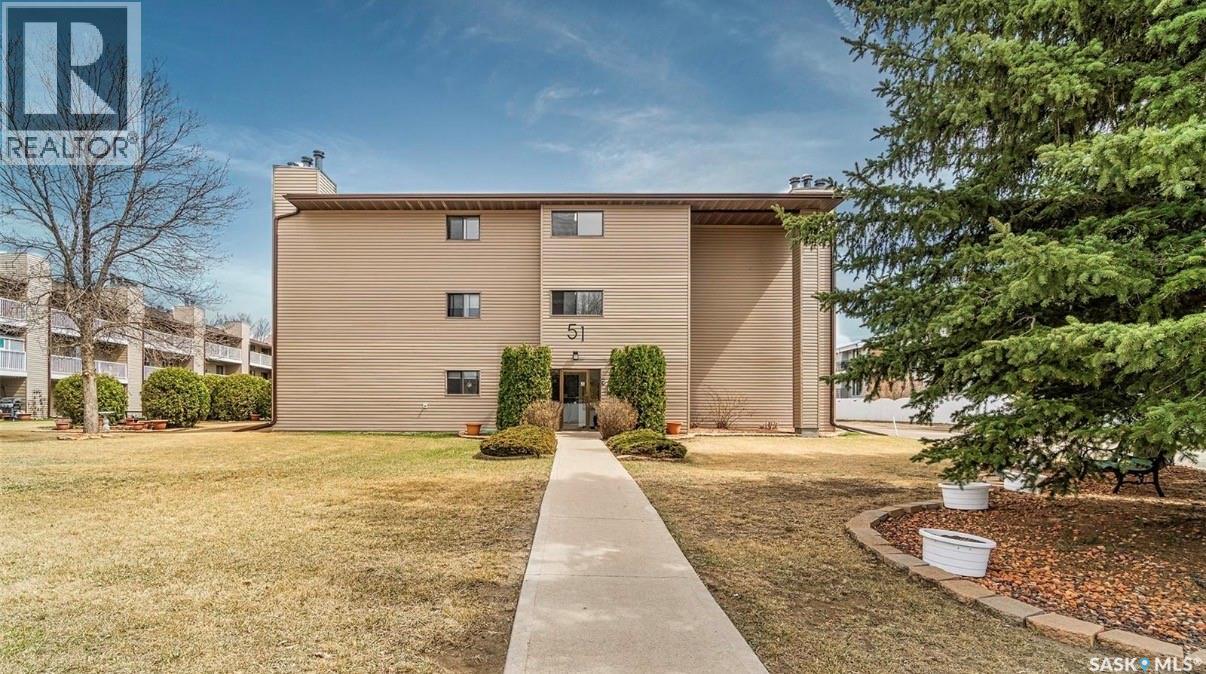
102a 51 Wood Lily Drive Moose Jaw, Saskatchewan S6H 1H1

$132,900Maintenance,
$489.61 Monthly
Maintenance,
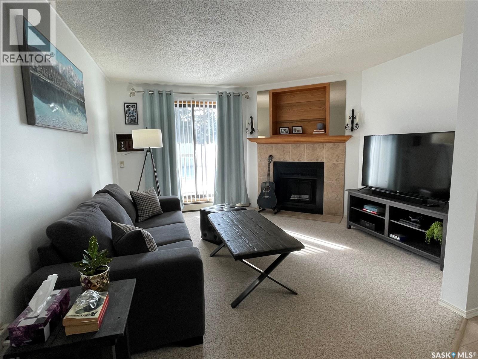
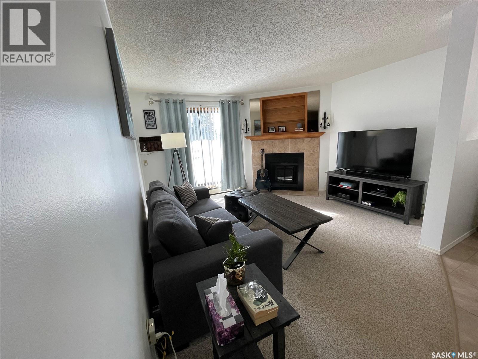
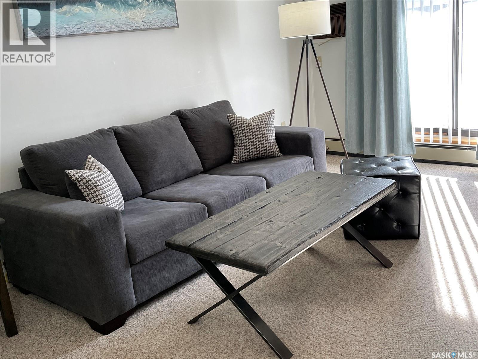
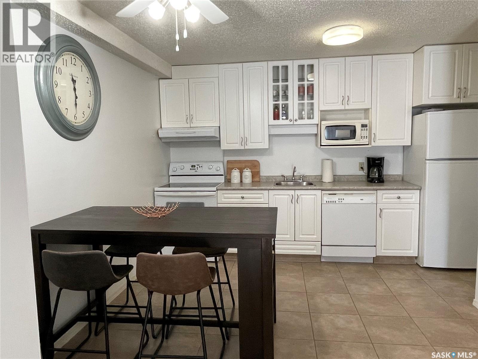
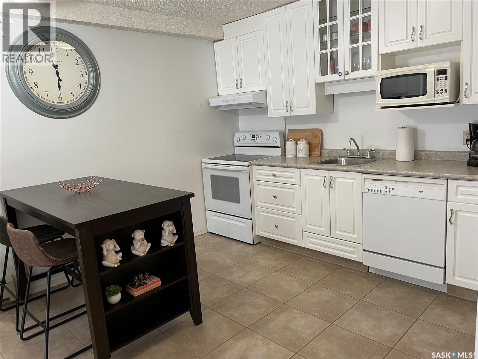
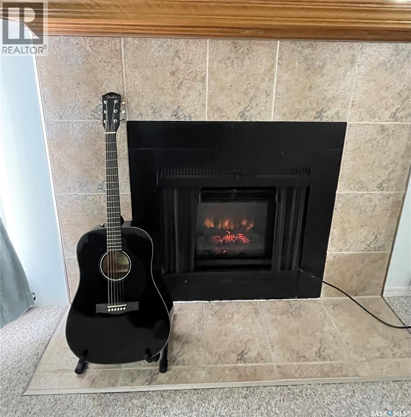
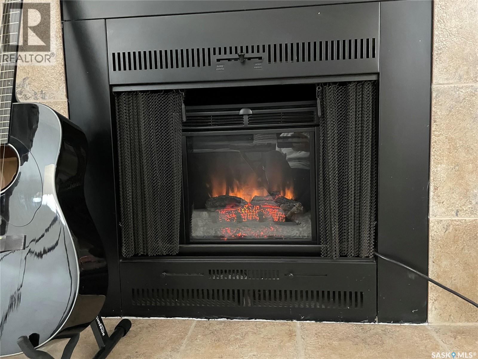
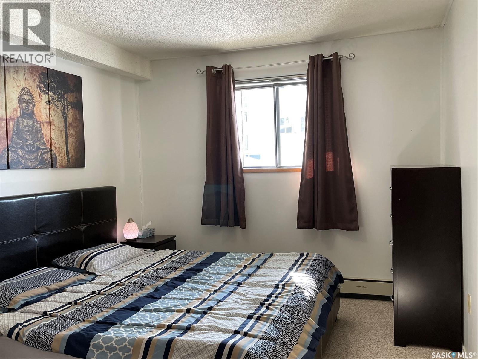
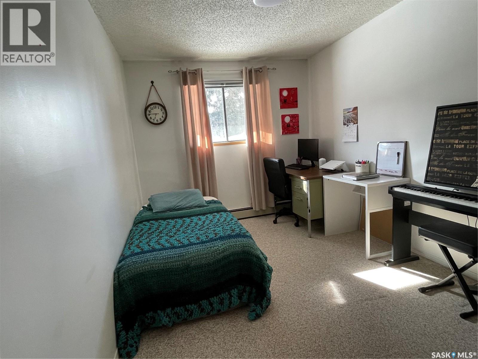
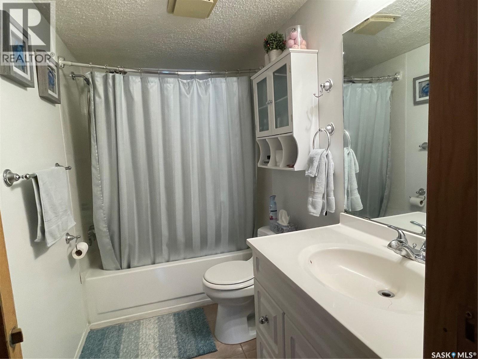
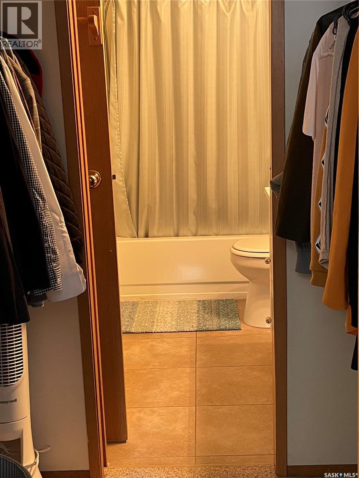
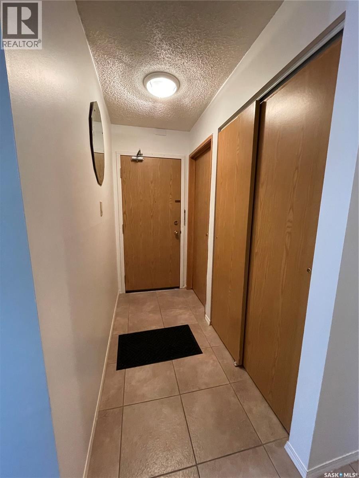
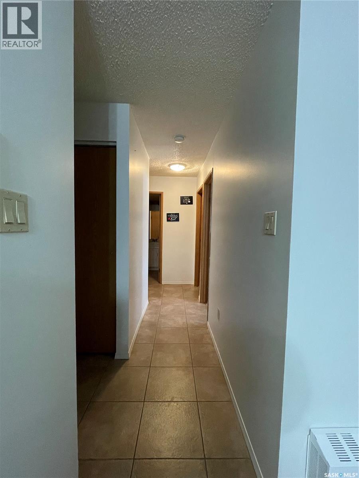
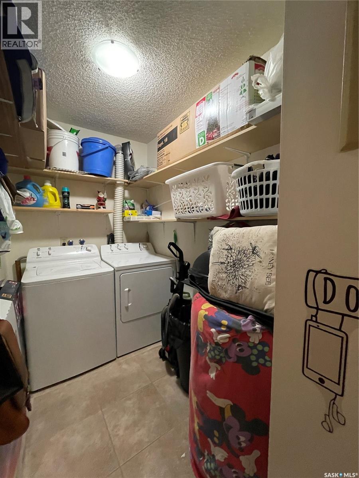
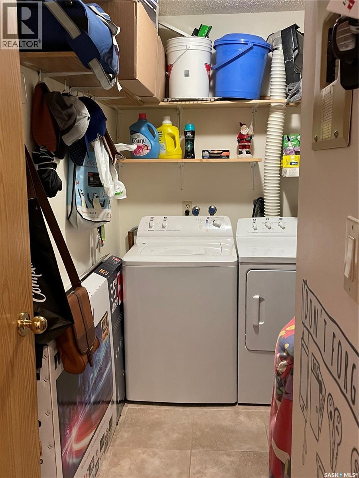
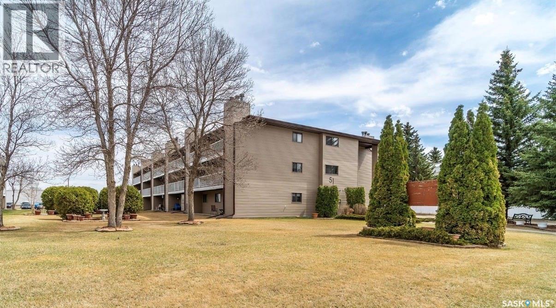
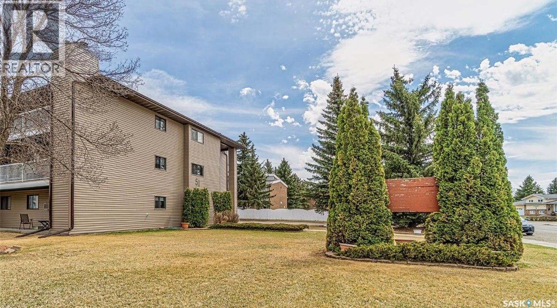
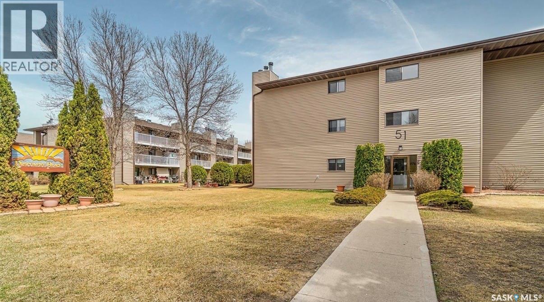
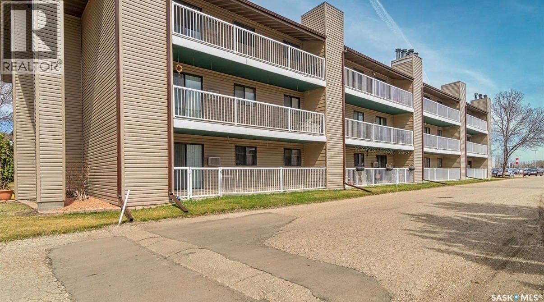
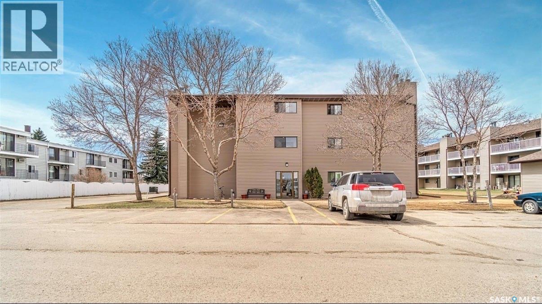
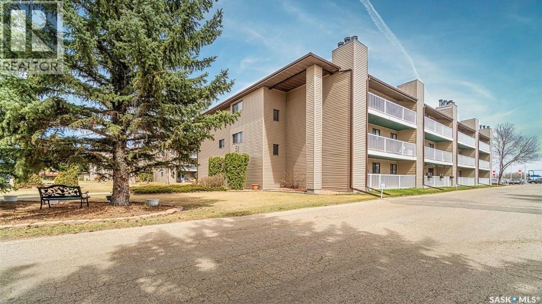
$489.61 MonthlySUNNINGDALE LOCATION – DISCOVERY PLACE! Beautifully updated main floor condo, privately situated with direct access from the patio. This well-maintained unit features a beautiful kitchen with ceiling-height cabinetry, modern countertops, and appliances. Dura-ceramic tile flooring extends through the kitchen, entryway, laundry area, and updated bathroom. A new washer unit has also been recently installed. The living room showcases an updated feature wall with display shelving and an electric fireplace, creating a warm and inviting space. Enjoy the building's amenities, including a lounge and sauna. This well-managed building also features newer exterior siding and roofing. Condo fees include heat and water, making this an attractive and affordable alternative to renting. Contact your REALTOR® today to book a viewing! All offers will be presented to the seller on July 11 at 2:00 PM. As per the Seller’s direction, all offers will be presented on 07/11/2026 2:00PM. (id:41462)
Property Details
| MLS® Number | SK041709 |
| Property Type | Single Family |
| Neigbourhood | VLA/Sunningdale |
| Community Features | Pets Not Allowed |
| Structure | Patio(s) |
Building
| Bathroom Total | 1 |
| Bedrooms Total | 2 |
| Amenities | Sauna |
| Appliances | Washer, Refrigerator, Intercom, Dishwasher, Dryer, Microwave, Window Coverings, Hood Fan, Stove |
| Architectural Style | Low Rise |
| Constructed Date | 1984 |
| Cooling Type | Window Air Conditioner |
| Fireplace Fuel | Electric |
| Fireplace Present | Yes |
| Fireplace Type | Conventional |
| Heating Type | Hot Water |
| Size Interior | 860 Ft2 |
| Type | Apartment |
Parking
| Surfaced | 1 |
| Other | |
| Parking Space(s) | 1 |
Land
| Acreage | No |
Rooms
| Level | Type | Length | Width | Dimensions |
|---|---|---|---|---|
| Main Level | Foyer | Measurements not available | ||
| Main Level | Kitchen | 13 ft | 13 ft | 13 ft x 13 ft |
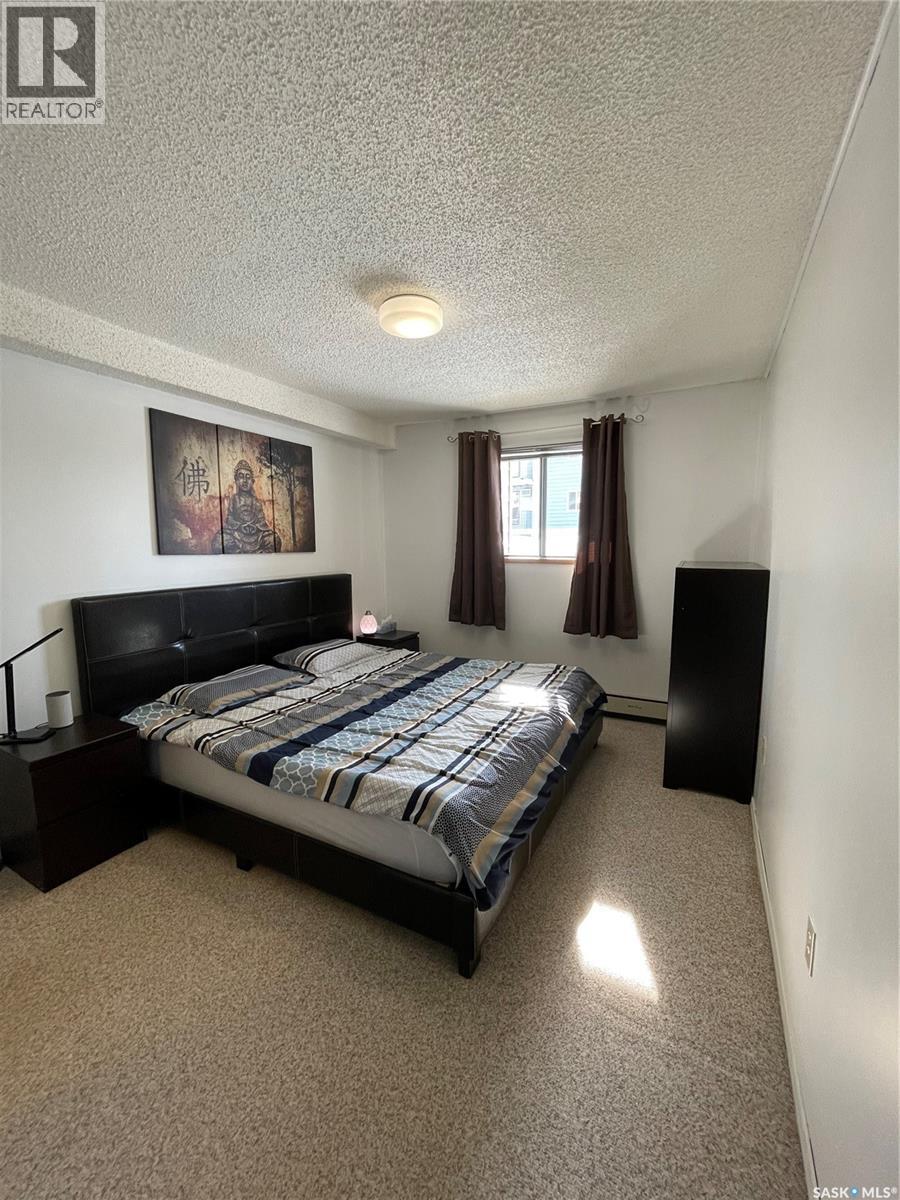
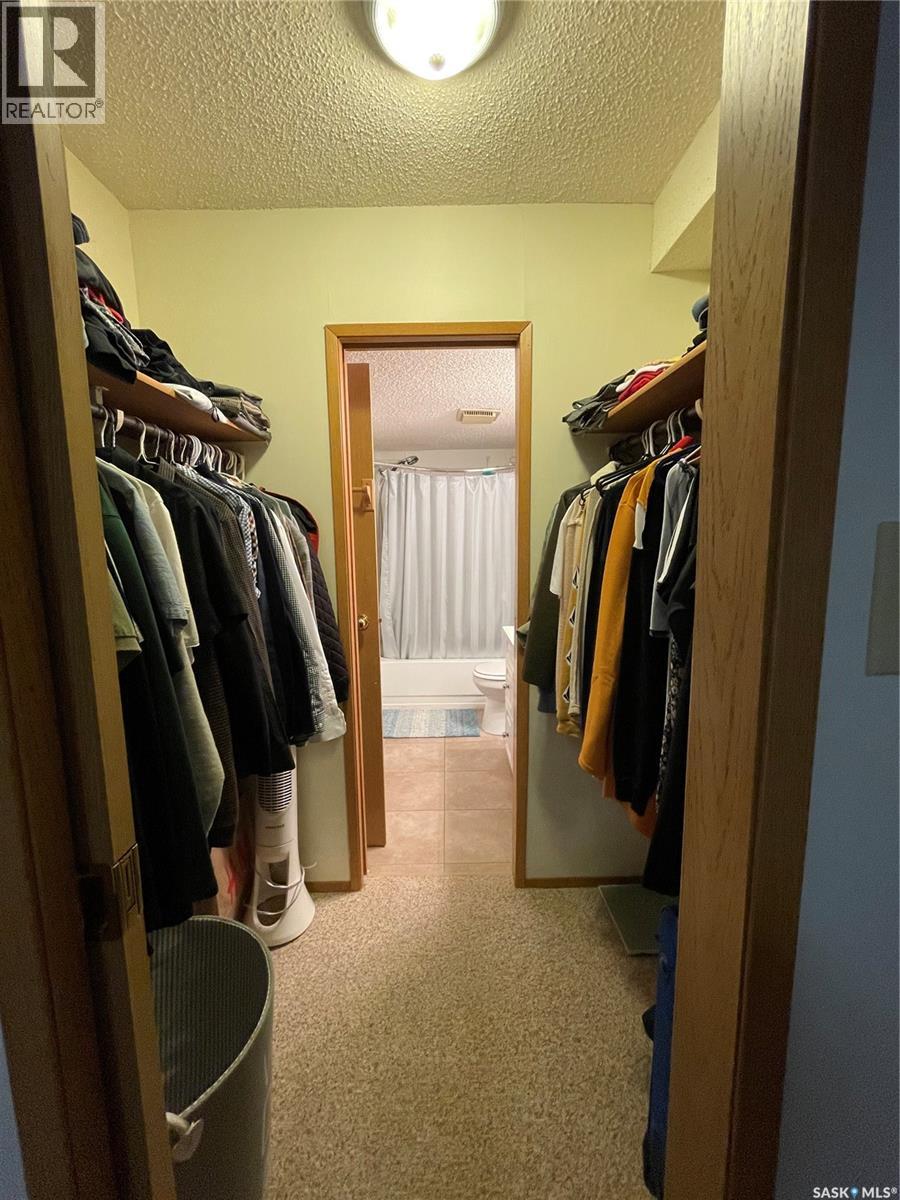
| Main Level | Primary Bedroom | 11 ft ,7 in | 10 ft | 11 ft ,7 in x 10 ft |
| Main Level | Bedroom | 11 ft ,7 in | 8 ft ,6 in | 11 ft ,7 in x 8 ft ,6 in |
| Main Level | 4pc Bathroom | Measurements not available | ||
| Main Level | Laundry Room | 11 ft | 5 ft | 11 ft x 5 ft |
| Main Level | Living Room | 13 ft ,5 in | 12 ft ,5 in | 13 ft ,5 in x 12 ft ,5 in |
Contact Us
Contact us for more information

X Manpreet
Salesperson
#211 - 220 20th St W
Saskatoon, Saskatchewan S7M 0W9

The trademarks REALTOR®, REALTORS®, and the REALTOR® logo are controlled by The Canadian Real Estate Association (CREA) and identify real estate professionals who are members of CREA. The trademarks MLS®, Multiple Listing Service® and the associated logos are owned by The Canadian Real Estate Association (CREA) and identify the quality of services provided by real estate professionals who are members of CREA. The trademark DDF® is owned by The Canadian Real Estate Association (CREA) and identifies CREA's Data Distribution Facility (DDF®)
July 07 2026 06:20:01
Saskatchewan REALTORS® Association
Exp Realty