


102 Atton Crescent Saskatoon, Saskatchewan S7W 0N9

$439,900Maintenance,
$360 Monthly
Maintenance,
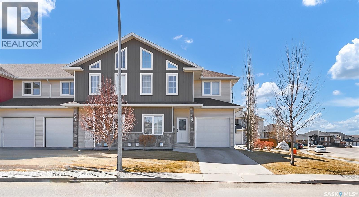
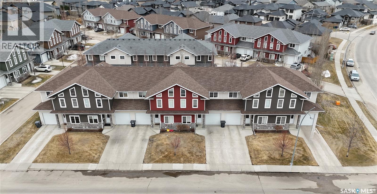
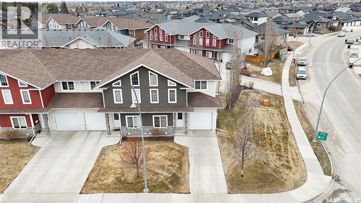
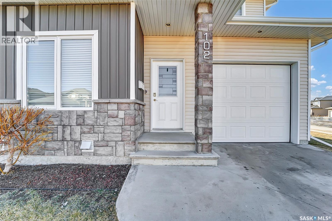
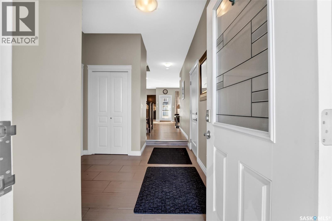
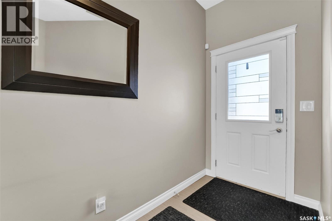
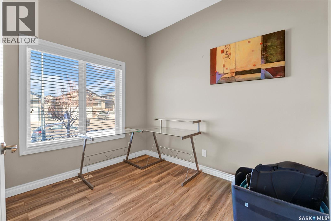
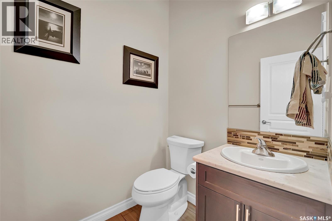
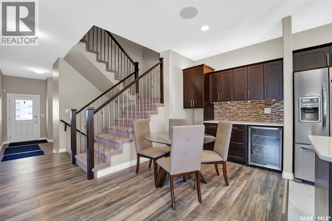
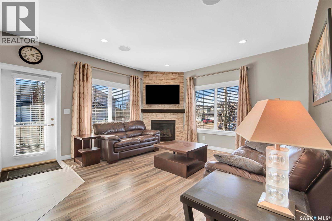
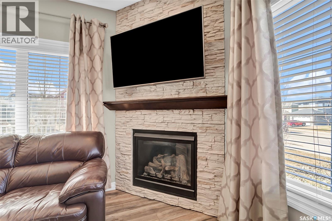
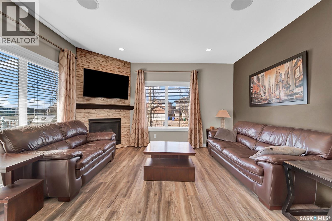
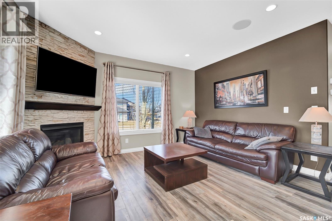
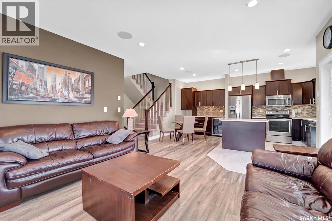
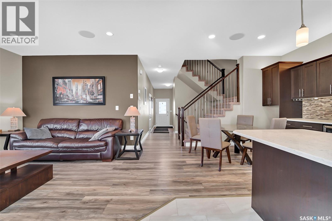
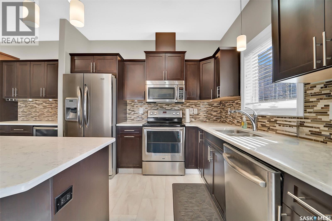
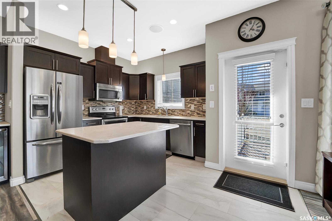
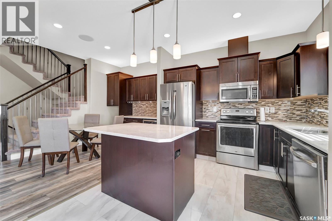
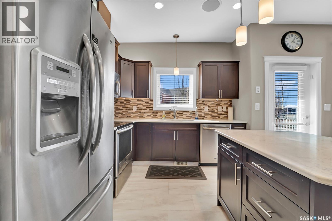
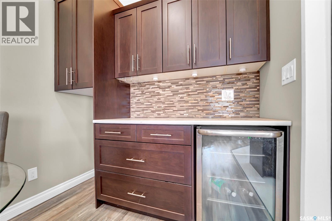
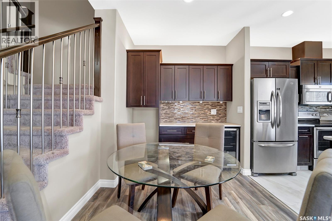
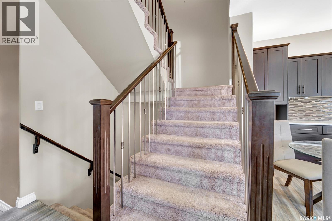
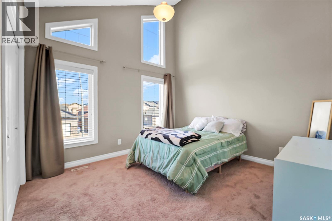
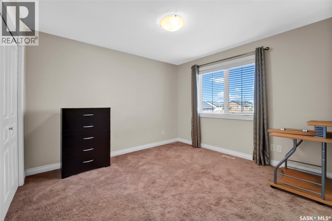
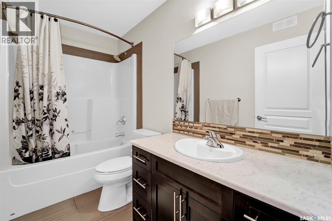
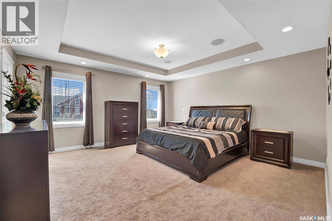
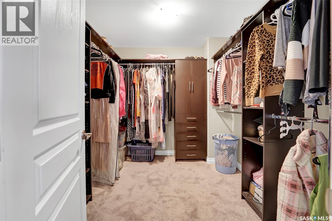
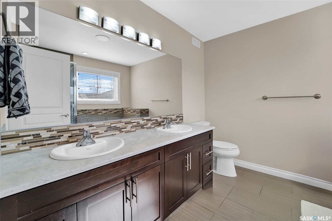
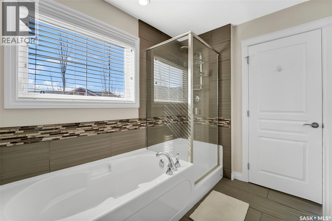
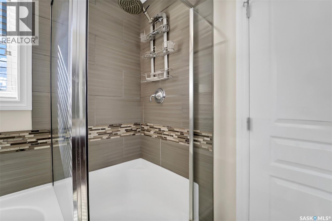
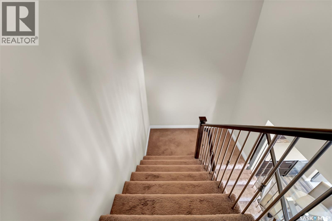
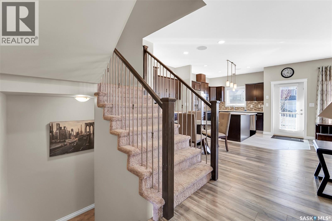
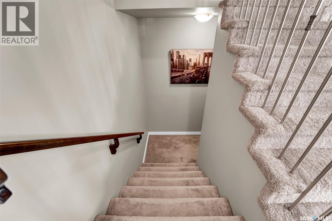
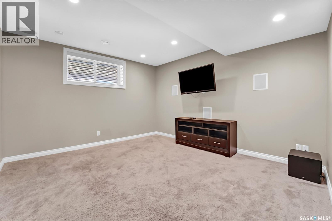
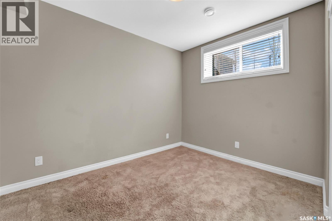
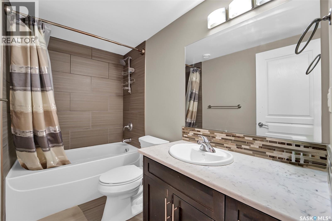
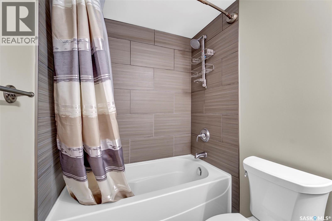
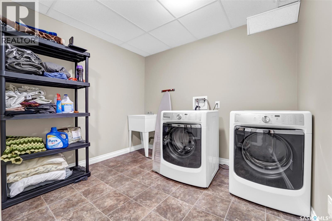
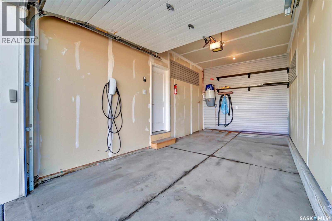
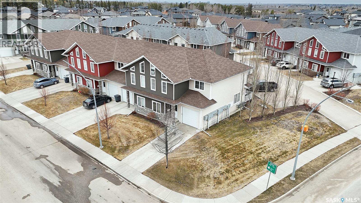
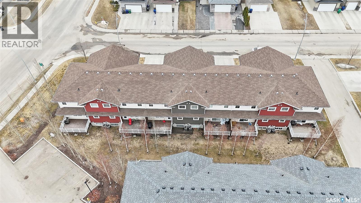
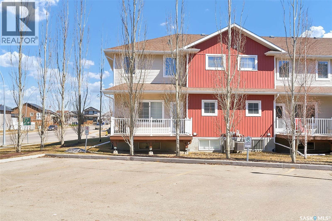
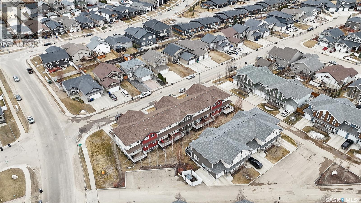
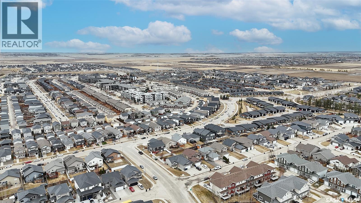
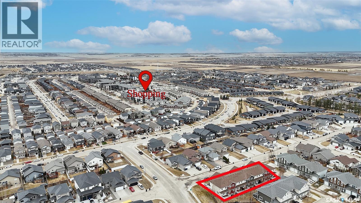
$360 MonthlyA BEAUTIFUL BLEND OF COMFORT, CONVENIENCE AND CONTEMPORARY SPACES! Nestled within the sought-after neighbourhood of Evergreen, this stately two-storey townhouse is striking and perfectly positioned on a corner lot. Offering carefully curated spaces and 1,800 sq. ft. - this residence also comes with the luxury of not having to shovel snow come the wintertime! Pull into your garage complete with a Tesla wall connector then be gently guided inside to the welcoming foyer. Cohesive and calming, explore the constellation of beautiful spaces like the living room complemented with a statement gas fireplace to cozy up on rainy days. The boundaries between the indoors/outdoors dissolve flawlessly through a graceful patio door to your deck for drinks under golden sunsets. Then there’s the kitchen with rich dark cabinetry, stainless steel appliances, brand new flooring and a central island that lends itself to both everyday living and effortless entertaining! Timeless with tasteful touches around every turn - a dazzling dining room is woven within the open concept. Set the mood for any occasion with the home’s built-in sound system, a refined den on this level is purposeful and coupled with a powder room! The exquisite composition of the home leads you upstairs - where you’ll find a spacious bedroom defined by elegant angles paired with expansive ceiling heights. A second light-filled guest bedroom adds to the harmony while a 4-piece bathroom anchors the hallway. The massive master bedroom is showered in sunshine with intricate upscale details that elevate the space with quiet sophistication. This ultimate retreat is enhanced with a walk-in closet and gorgeous en-suite including dual vanities for you to enjoy! The same sensibility is knit within the downstairs showcasing a family room, 4th bedroom, laundry and 4-piece bathroom. Close to the Forestry Farm and walking distances to stores and lovely restaurants - this one is move-in ready and can accommodate a QUICK possession! (id:41462)
Property Details
| MLS® Number | SK042466 |
| Property Type | Single Family |
| Neigbourhood | Evergreen |
| Community Features | Pets Allowed With Restrictions |
| Features | Treed, Corner Site, Rectangular, Sump Pump |
| Structure | Deck |
Building
| Bathroom Total | 4 |
| Bedrooms Total | 4 |
| Appliances | Washer, Refrigerator, Dishwasher, Dryer, Microwave, Window Coverings, Garage Door Opener Remote(s), Stove |
| Architectural Style | 2 Level |
| Basement Development | Finished |
| Basement Type | Full (finished) |
| Constructed Date | 2014 |
| Construction Style Attachment | Attached |
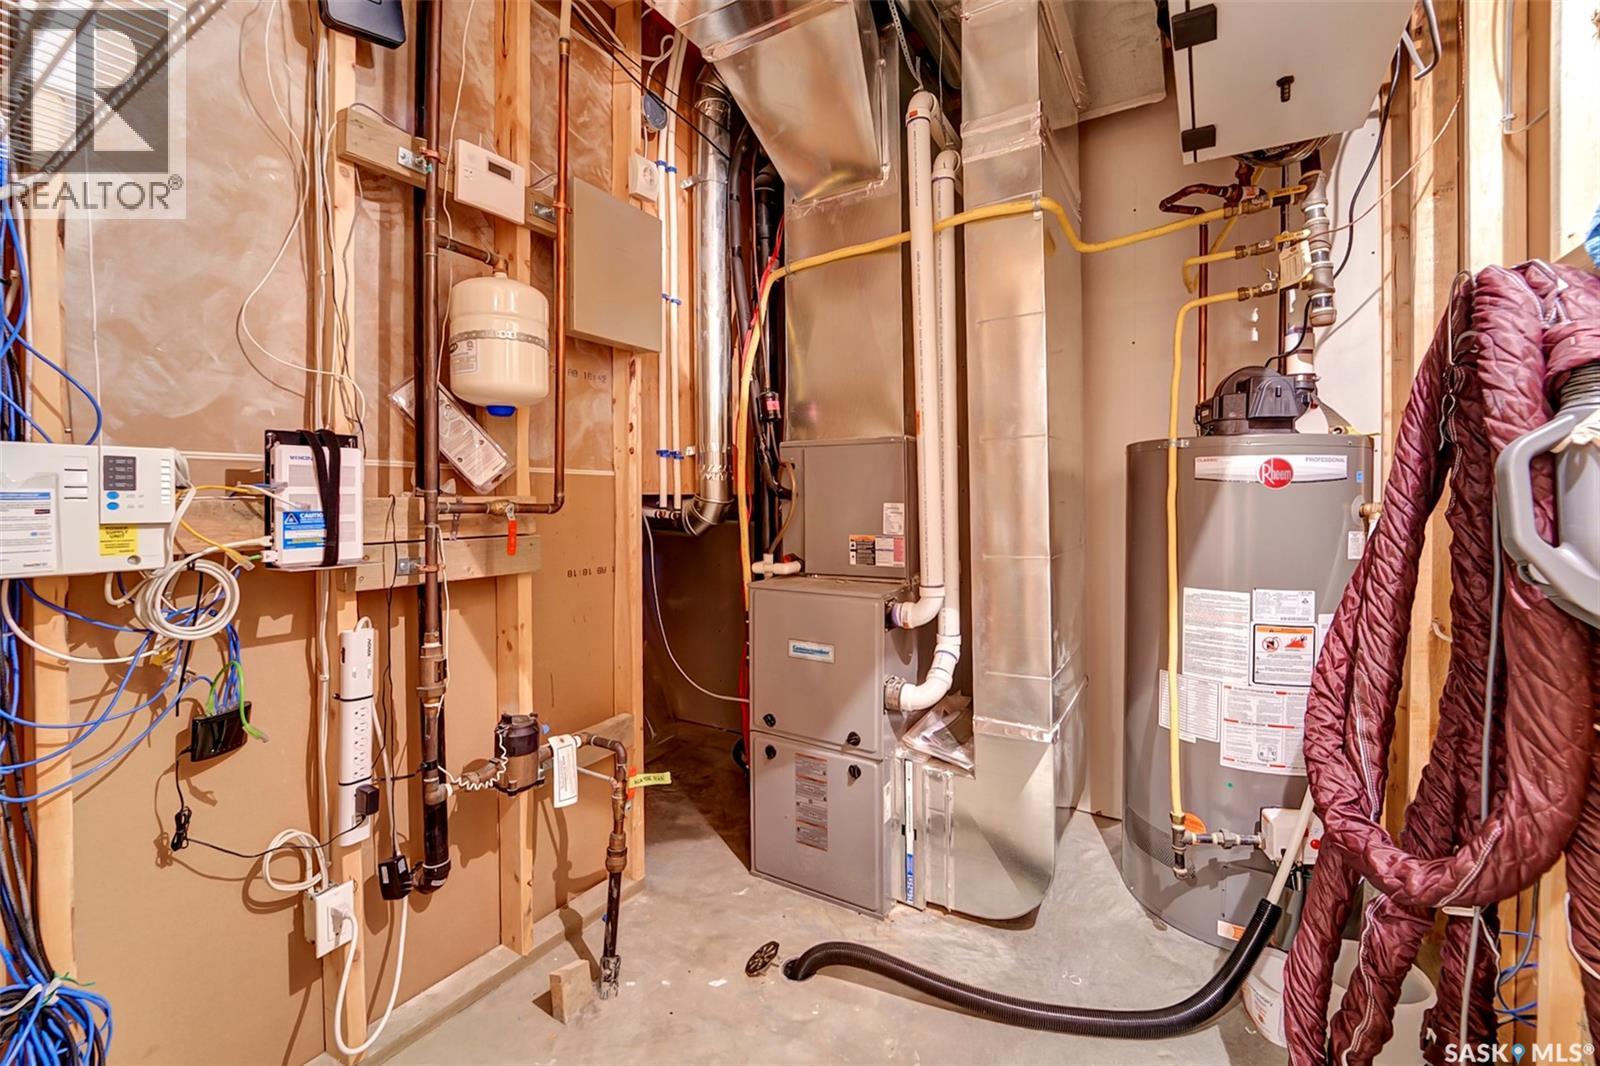
| Cooling Type | Central Air Conditioning, Air Exchanger |
| Fireplace Fuel | Gas |
| Fireplace Present | Yes |
| Fireplace Type | Conventional |
| Heating Fuel | Natural Gas |
| Heating Type | Forced Air |
| Stories Total | 2 |
| Size Interior | 1,803 Ft2 |
| Type | Row / Townhouse |
Parking
| Attached Garage | |
| Other | |
| Parking Space(s) | 2 |
Land
| Acreage | No |
| Landscape Features | Lawn, Underground Sprinkler |
Rooms
| Level | Type | Length | Width | Dimensions |
|---|---|---|---|---|
| Second Level | Bedroom | 11'11 x 11'1 | ||
| Second Level | Bedroom | 11 ft | Measurements not available x 11 ft | |
| Second Level | 4pc Bathroom | 4'11 x 9'7 | ||
| Second Level | Primary Bedroom | 16 ft | 16 ft x Measurements not available | |
| Second Level | 4pc Ensuite Bath | 6 ft | 6 ft x Measurements not available | |
| Basement | Family Room | 13'2 x 14'9 | ||
| Basement | Bedroom | 11 ft | 11 ft x Measurements not available | |
| Basement | Laundry Room | 9'7 x 9'1 | ||
| Basement | 4pc Bathroom | 4'11 x 9'1 | ||
| Basement | Other | 6'9 x 9'4 | ||
| Main Level | Foyer | 13'4 x 4'7 | ||
| Main Level | Den | 10'4 x 5'11 | ||
| Main Level | 2pc Bathroom | 5'8 x 5'4 | ||
| Main Level | Dining Room | 7'10 x 8'3 | ||
| Main Level | Kitchen | 10'5 x 91' | ||
| Main Level | Living Room | 13 ft | Measurements not available x 13 ft |
Contact Us
Contact us for more information
Meaghan Craig
Salesperson
310 Wellman Lane - #210
Saskatoon, Saskatchewan S7T 0J1

The trademarks REALTOR®, REALTORS®, and the REALTOR® logo are controlled by The Canadian Real Estate Association (CREA) and identify real estate professionals who are members of CREA. The trademarks MLS®, Multiple Listing Service® and the associated logos are owned by The Canadian Real Estate Association (CREA) and identify the quality of services provided by real estate professionals who are members of CREA. The trademark DDF® is owned by The Canadian Real Estate Association (CREA) and identifies CREA's Data Distribution Facility (DDF®)
July 14 2026 04:50:27
Saskatchewan REALTORS® Association
Century 21 Fusion