


102 32nd Street W Saskatoon, Saskatchewan S7L 0S1

$299,900
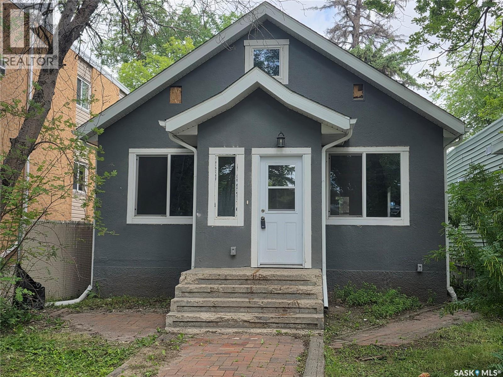
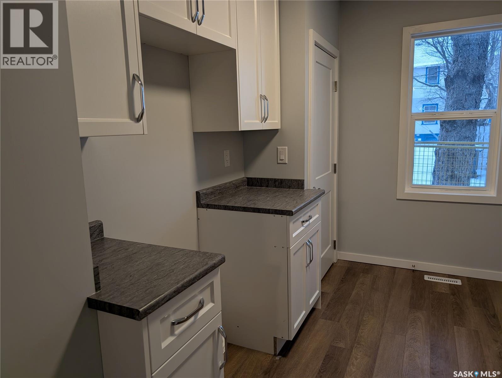
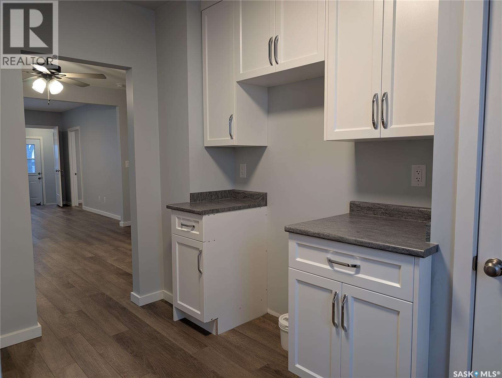
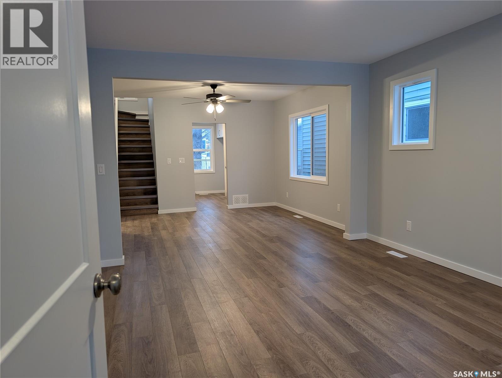
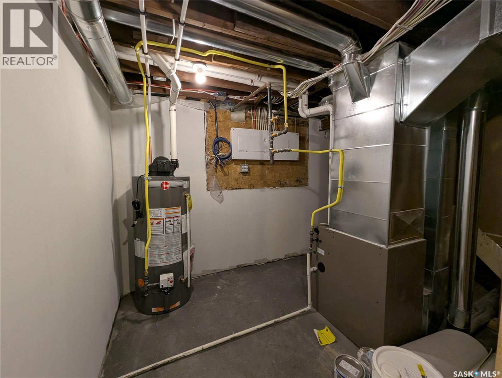
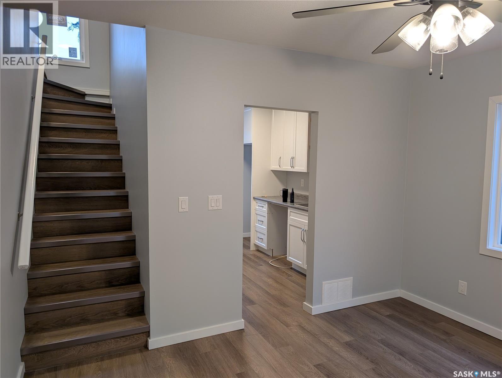
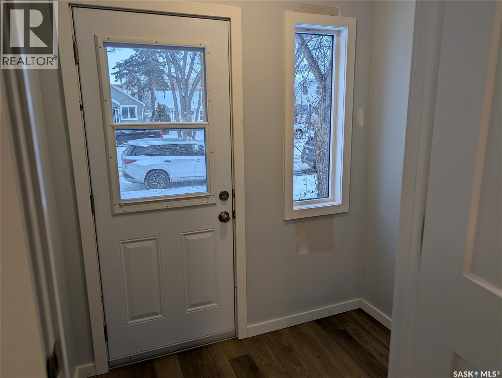
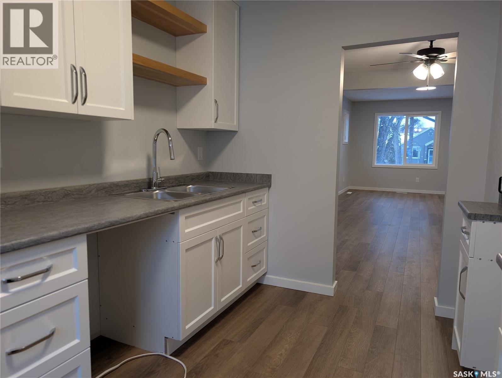
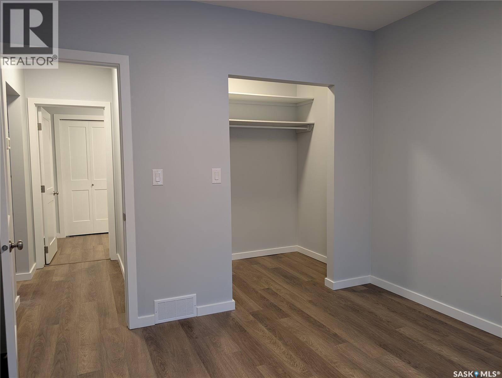
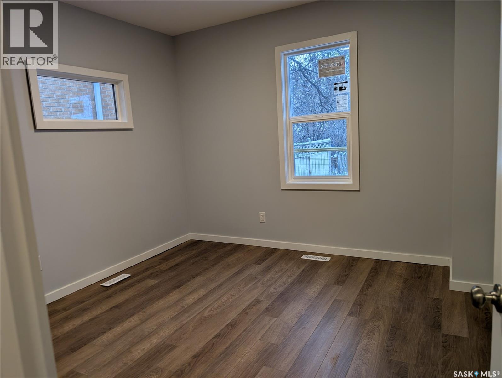
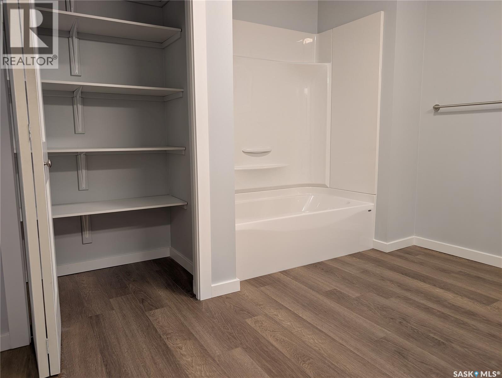
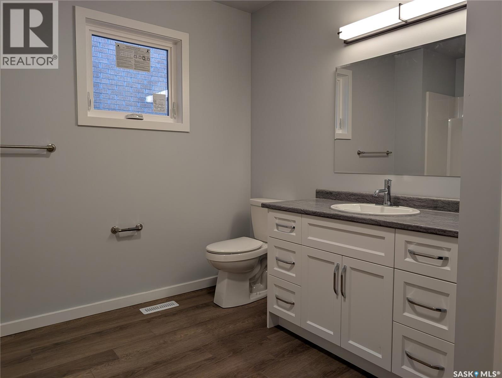
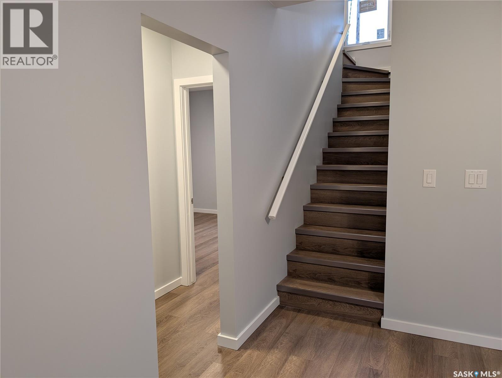
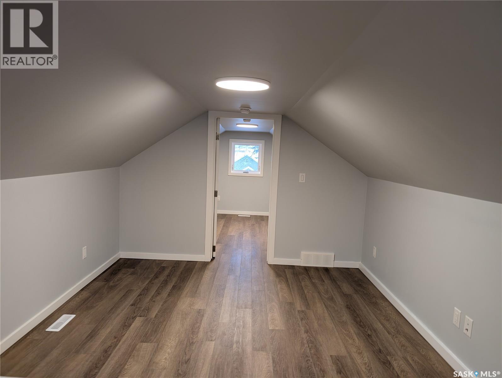
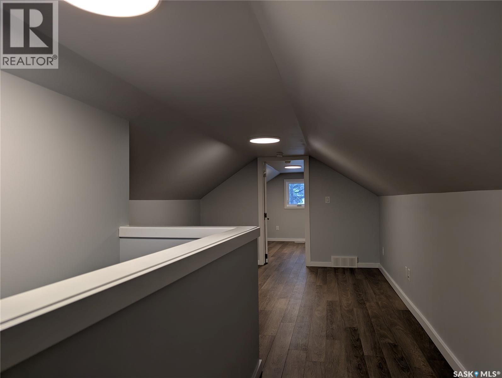
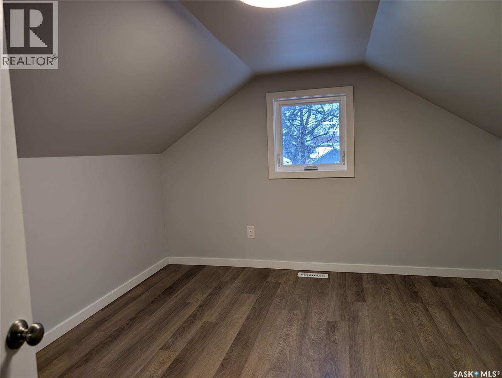
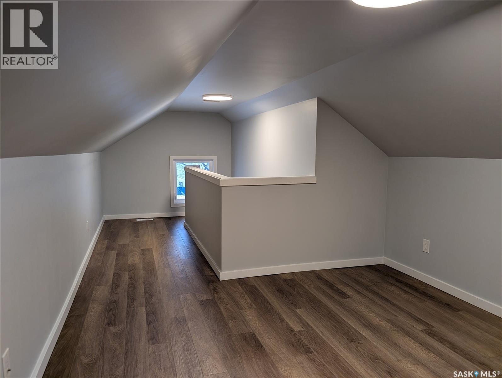
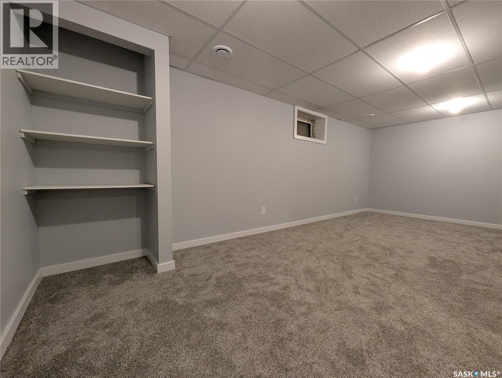
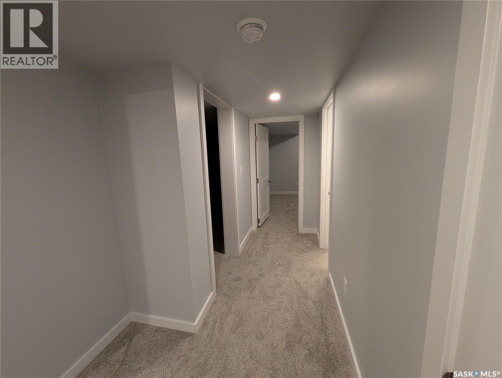
1188-square-foot one-and-a-half-storey home. Completely renovated with modern updates: new flooring, fresh paint, shingles, windows, furnace, water heater, kitchen, bathrooms, and stylish light fixtures. Just one block from SIAST and close to shopping, bus, schools, and more. Enjoy a short walk to downtown. This vacant property is move-in ready and waiting for you. Don't miss this exceptional opportunity to own this stunning home. A MUST SEE! As per the Seller’s direction, all offers will be presented on 07/12/2026 5:00PM. (id:41462)
Property Details
| MLS® Number | SK041956 |
| Property Type | Single Family |
| Neigbourhood | Caswell Hill |
| Features | Rectangular |
Building
| Bathroom Total | 2 |
| Bedrooms Total | 5 |
| Basement Development | Finished |
| Basement Type | Full (finished) |
| Constructed Date | 1930 |
| Construction Style Attachment | Detached |
| Heating Fuel | Natural Gas |
| Heating Type | Forced Air |
| Stories Total | 2 |
| Size Interior | 1,188 Ft2 |
| Type | House |
Parking
| None | |
| R V | |
| Parking Space(s) | 1 |
Land
| Acreage | No |
| Size Frontage | 30 Ft |
| Size Irregular | 3738.00 |
| Size Total | 3738 Sqft |
| Size Total Text | 3738 Sqft |
Rooms
| Level | Type | Length | Width | Dimensions |
|---|---|---|---|---|
| Second Level | Bedroom | 10 ft ,5 in | 13 ft ,5 in | 10 ft ,5 in x 13 ft ,5 in |
| Basement | 4pc Bathroom | Measurements not available | ||
| Basement | Bedroom | 10 ft ,5 in | 12 ft ,5 in | 10 ft ,5 in x 12 ft ,5 in |
| Basement | Bedroom | 10 ft ,1 in | 9 ft ,7 in | 10 ft ,1 in x 9 ft ,7 in |
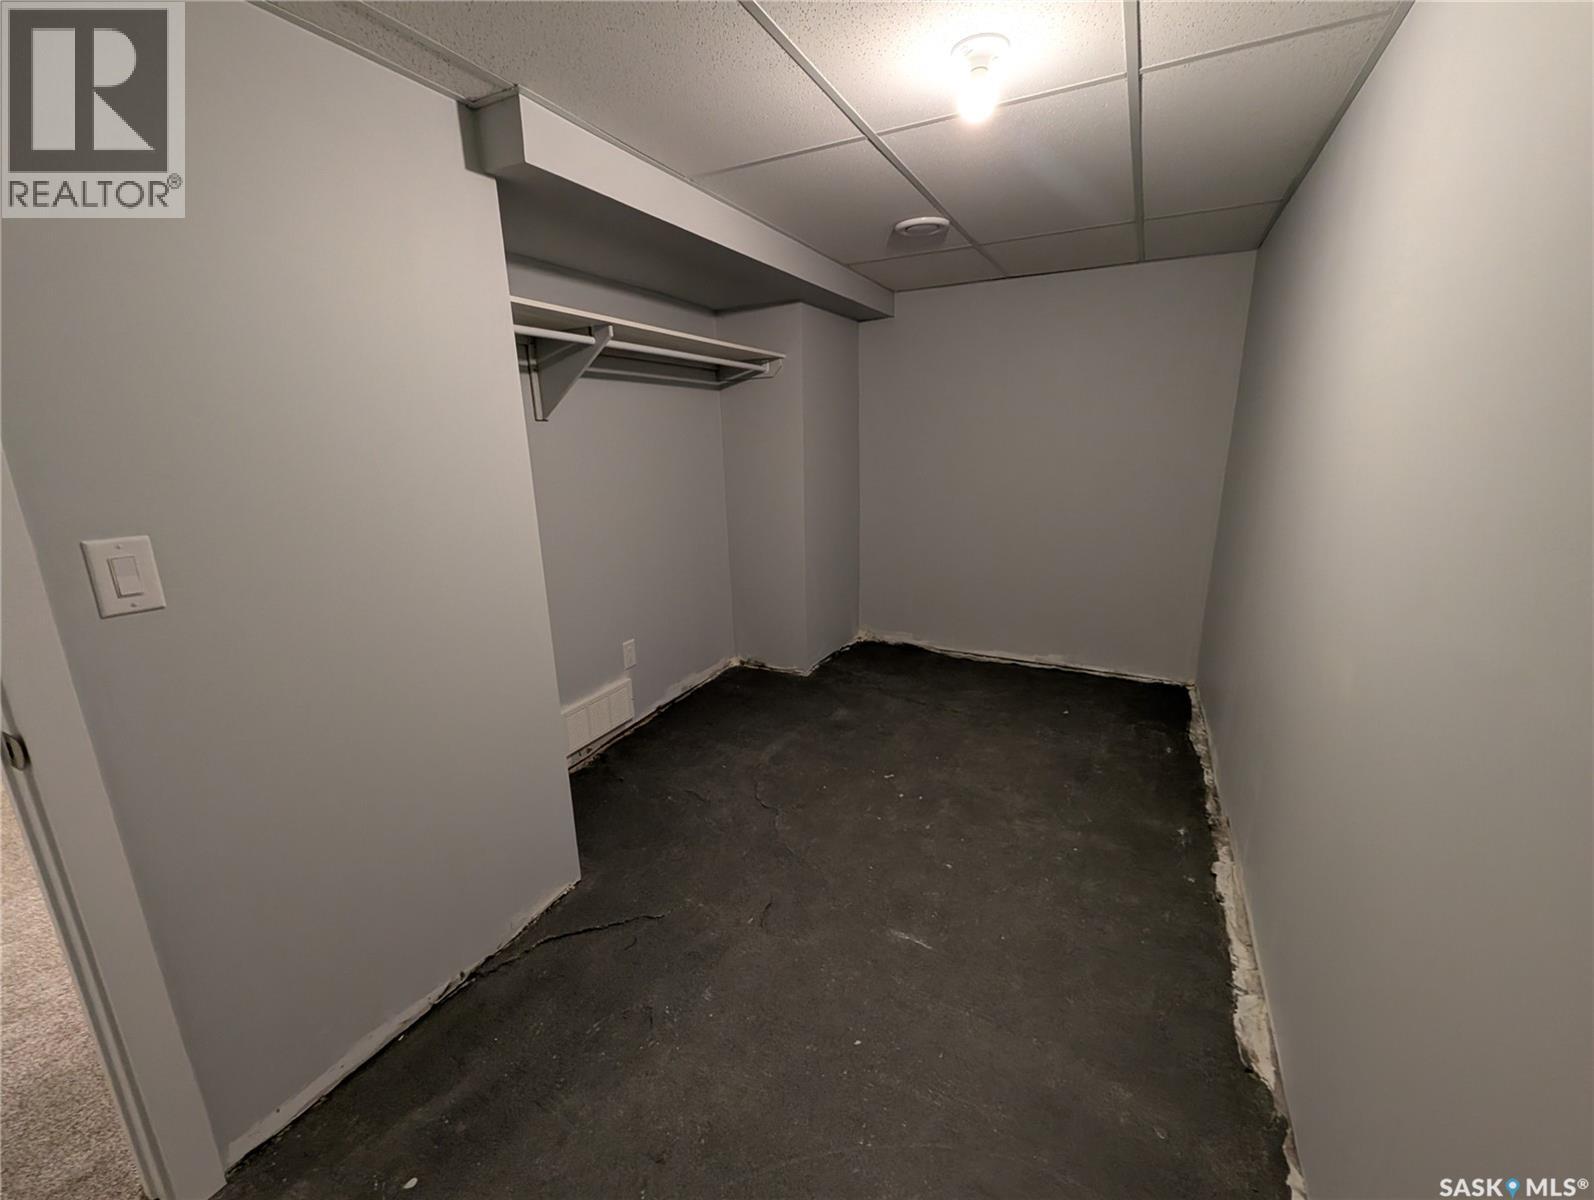
| Basement | Storage | 9 ft | 6 ft ,5 in | 9 ft x 6 ft ,5 in |
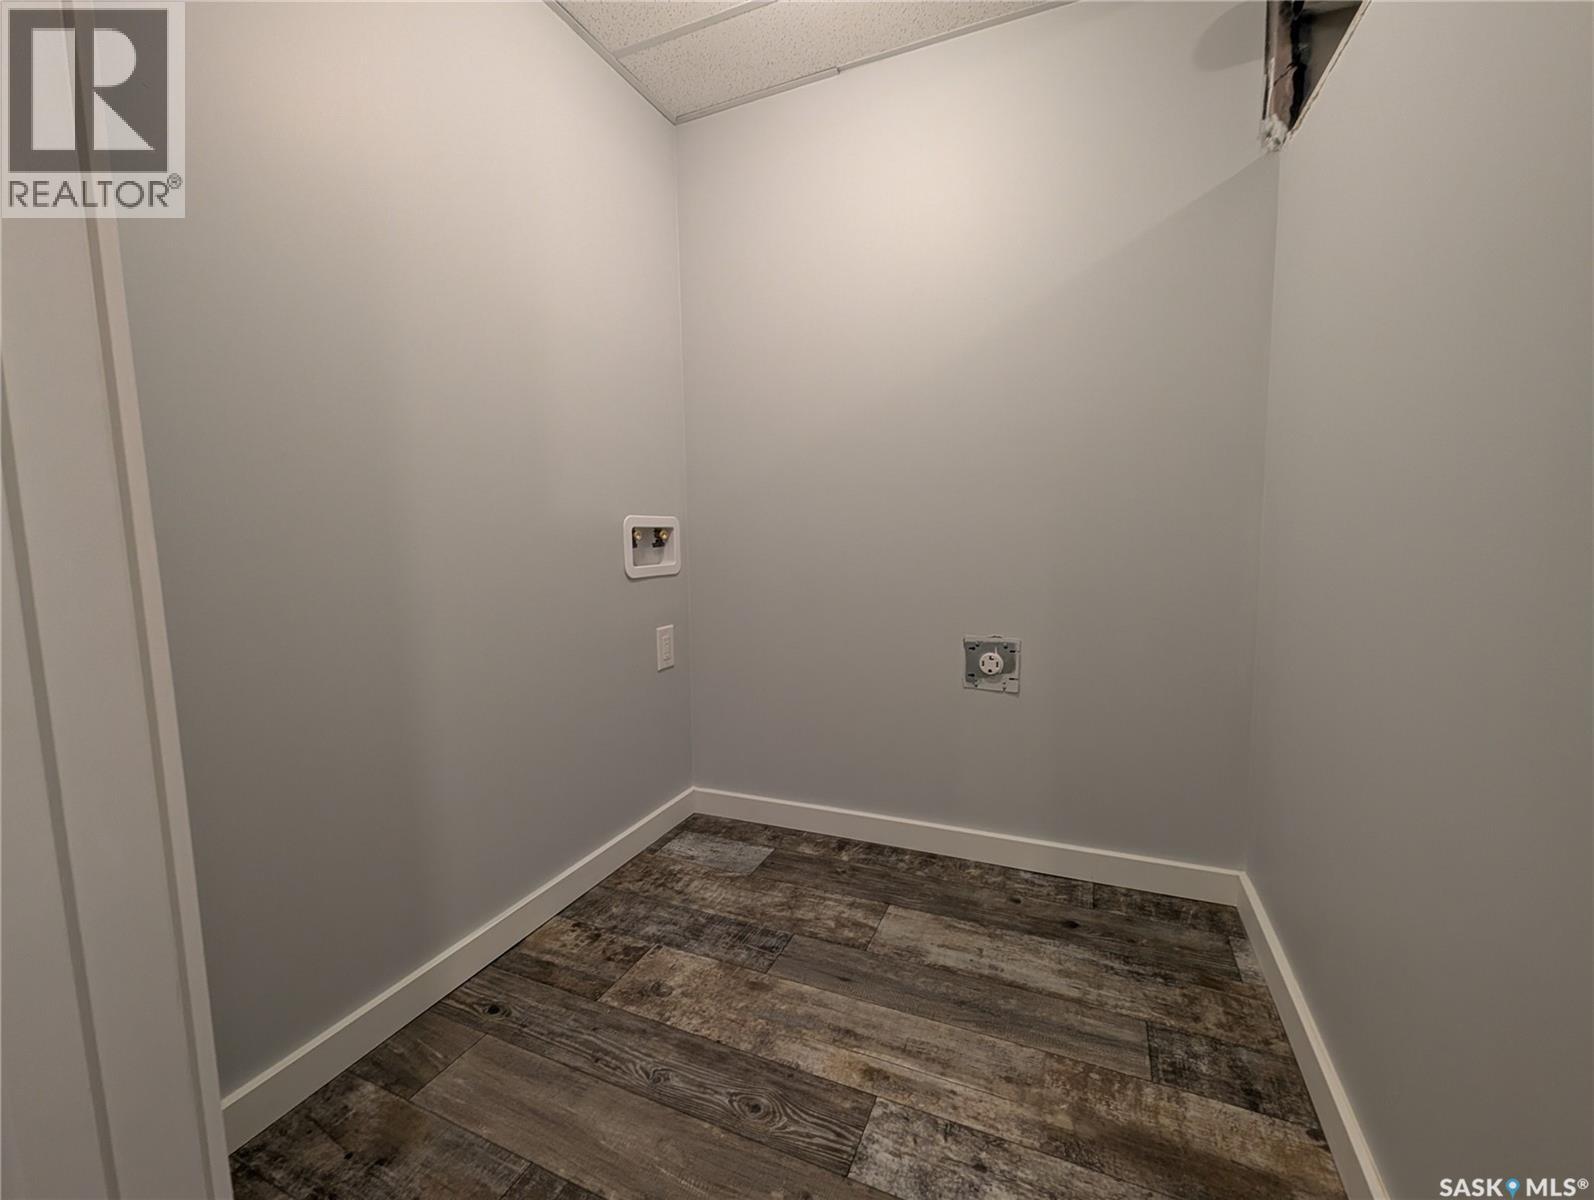
| Basement | Laundry Room | Measurements not available | ||
| Main Level | Living Room | 12 ft ,9 in | 12 ft | 12 ft ,9 in x 12 ft |
| Main Level | 4pc Bathroom | Measurements not available | ||
| Main Level | Bedroom | 11 ft ,3 in | 10 ft ,4 in | 11 ft ,3 in x 10 ft ,4 in |
| Main Level | Bedroom | 10 ft ,5 in | 10 ft ,9 in | 10 ft ,5 in x 10 ft ,9 in |
| Main Level | Kitchen | 7 ft ,5 in | 10 ft ,9 in | 7 ft ,5 in x 10 ft ,9 in |
| Main Level | Dining Room | 9 ft | 12 ft | 9 ft x 12 ft |
Contact Us
Contact us for more information
Jim Kramer
Salesperson
https://www.jim-kramer.c21.ca/
310 Wellman Lane - #210
Saskatoon, Saskatchewan S7T 0J1

The trademarks REALTOR®, REALTORS®, and the REALTOR® logo are controlled by The Canadian Real Estate Association (CREA) and identify real estate professionals who are members of CREA. The trademarks MLS®, Multiple Listing Service® and the associated logos are owned by The Canadian Real Estate Association (CREA) and identify the quality of services provided by real estate professionals who are members of CREA. The trademark DDF® is owned by The Canadian Real Estate Association (CREA) and identifies CREA's Data Distribution Facility (DDF®)
July 08 2026 08:49:53
Saskatchewan REALTORS® Association
Century 21 Fusion