


1016 K Avenue N Saskatoon, Saskatchewan S7L 2N6

$339,900
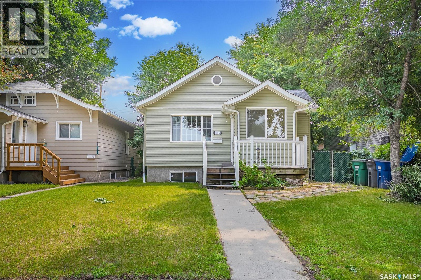
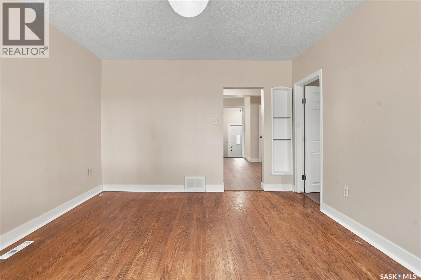
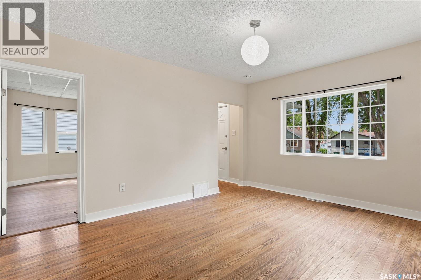
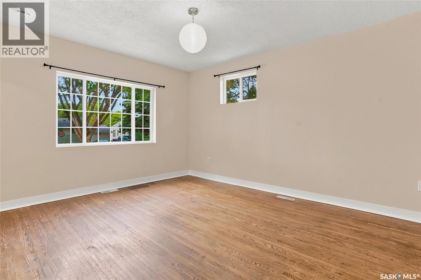
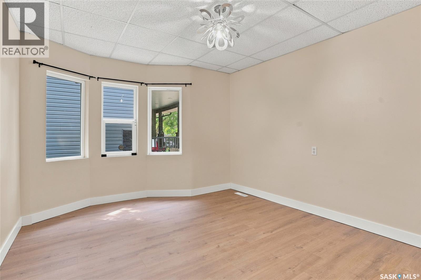
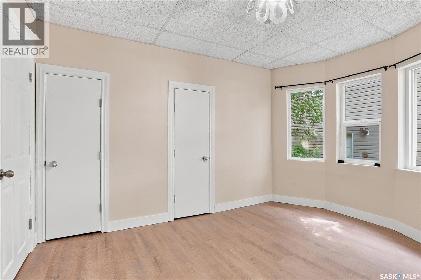
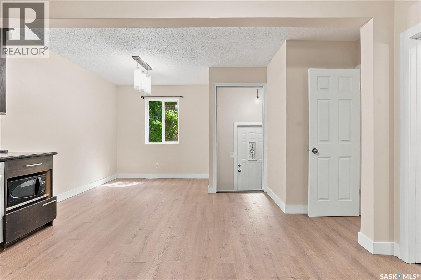
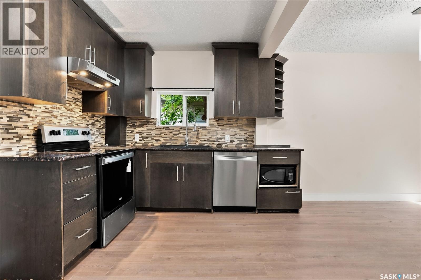
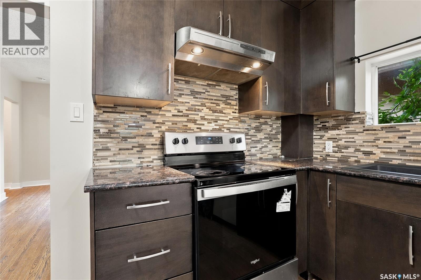
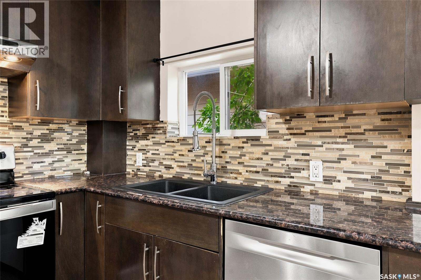
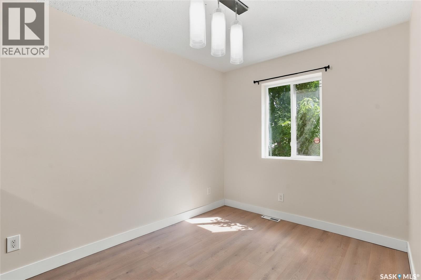
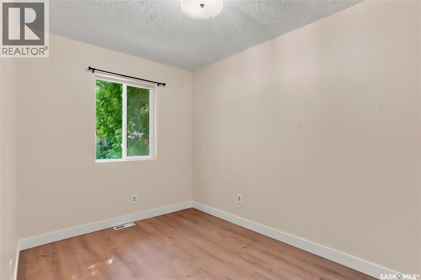
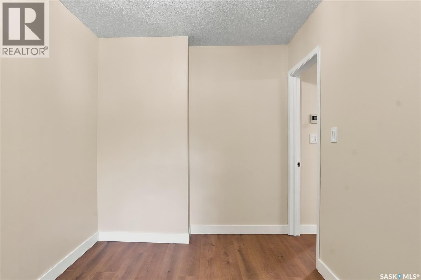
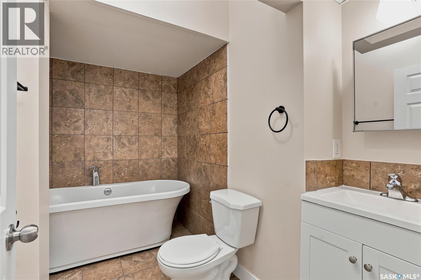
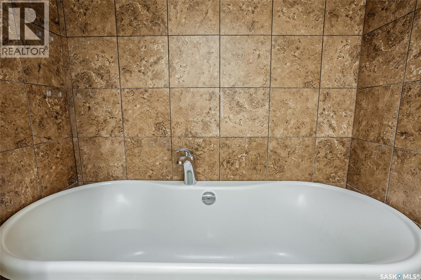
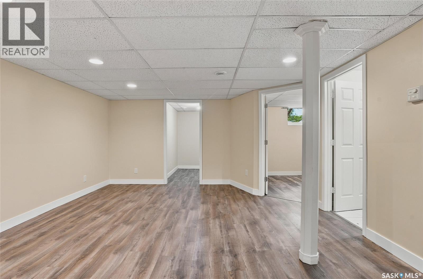
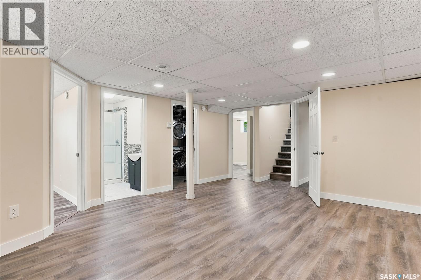
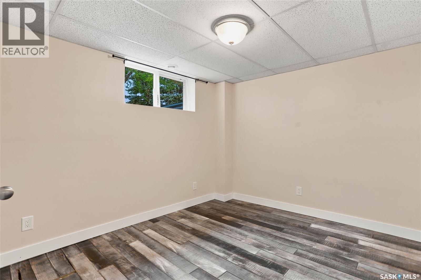
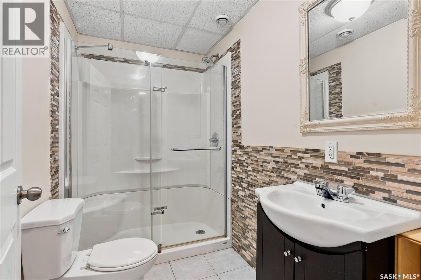
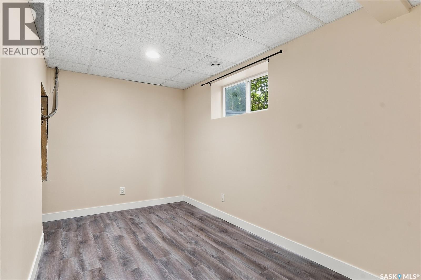
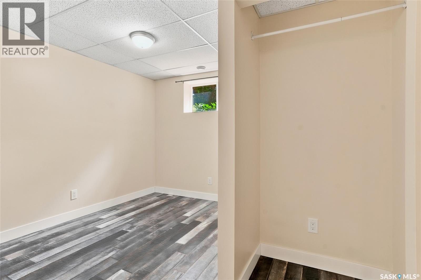
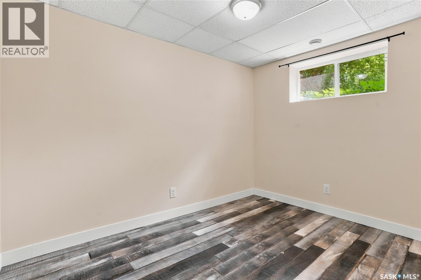
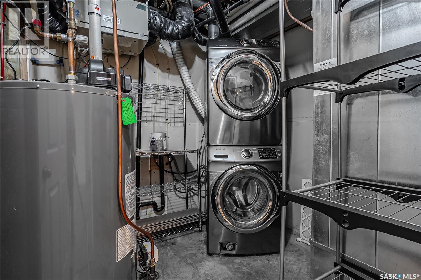
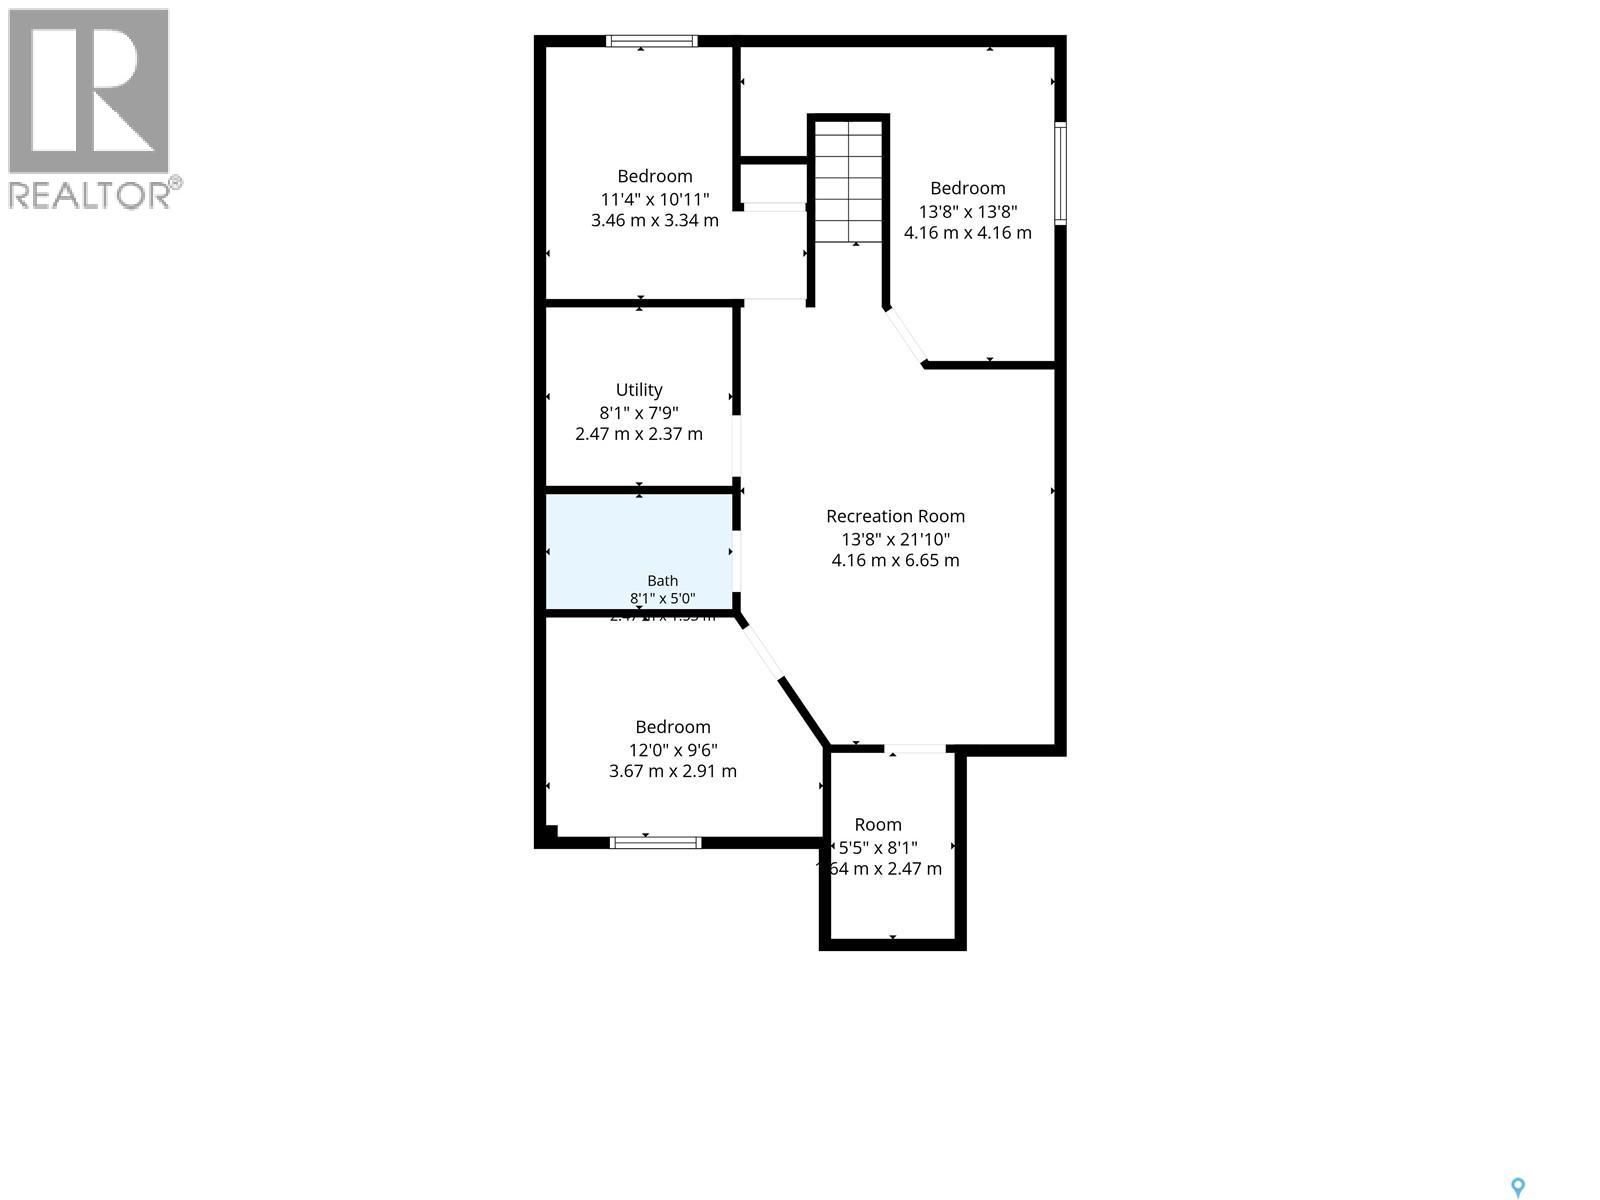
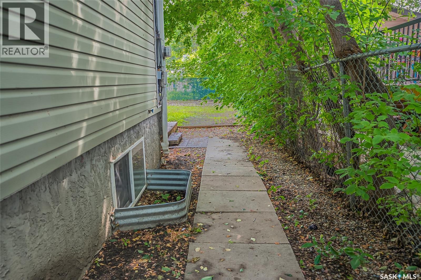
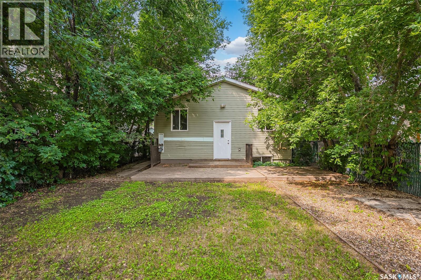
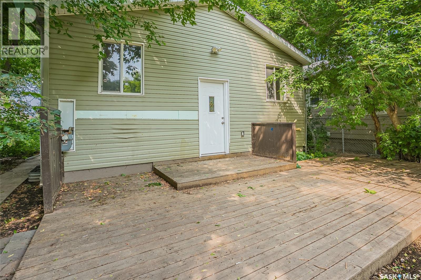
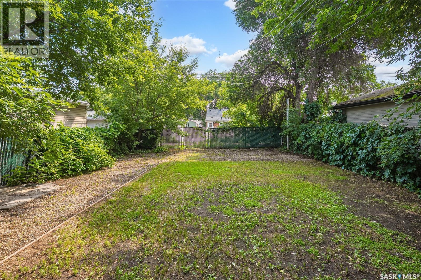
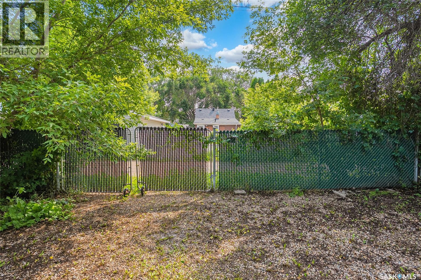
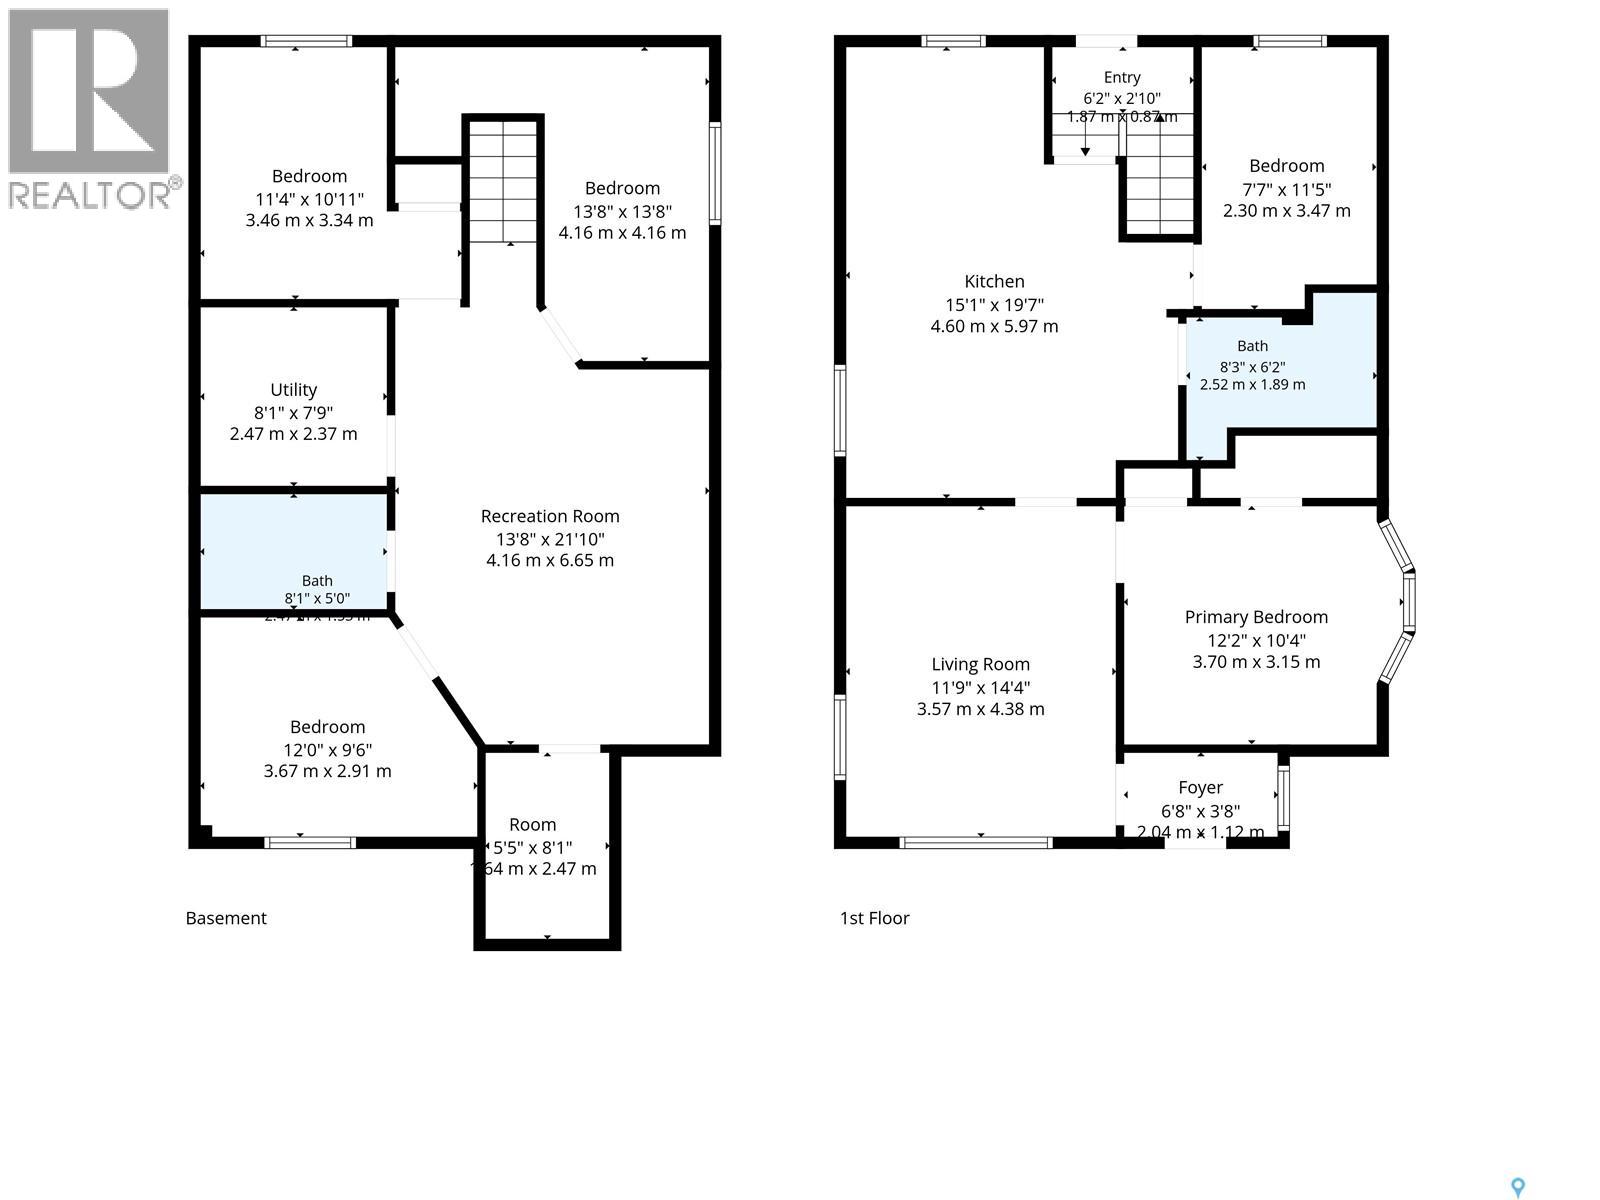
Welcome to 1016 Ave K N in popular Hudson Bay park. This charming home is a nice mix of character and modern upgrades. This property features upgraded: windows, siding, shingles, plumbing, electrical, most flooring, kitchen, bathrooms (soaker tub), lighting, high efficiency furnace, water heater, HRV Air exchanger & Central A/C. This very functional floor plan has 2 bedrooms on the main floor (One does not have a closet) and 3 additional bedrooms in the basement (One does not have a closet), good size basement family room, plus an office/storage room in the basement. This home went thru an extensive renovation in 2012/2013 with a new Energy efficient ICF foundation, 12x24 addition & 2013 permitted basement development. The original home was built in 1929 so the city says the effective age is 1957 with the modern 2012 foundation. Buyers should be prepared for a little wear and tear vs the pictures. This is an exceptional opportunity to buy a rock solid property thats needs a bit of TLC. Loads of room for a future garage. Separate back entrance and R2 zoning for a future basement suite if desired. Great location with schools, parks and multiple grocery stores near by. Quick possession available if needed. Call your REALTOR® today to book your private viewing. (id:41462)
Property Details
| MLS® Number | SK042269 |
| Property Type | Single Family |
| Neigbourhood | Hudson Bay Park |
| Features | Treed, Lane, Rectangular, Double Width Or More Driveway |
| Structure | Deck |
Building
| Bathroom Total | 2 |
| Bedrooms Total | 5 |
| Appliances | Washer, Refrigerator, Dishwasher, Dryer, Microwave, Hood Fan, Stove |
| Architectural Style | Raised Bungalow |
| Basement Type | Full |
| Constructed Date | 1957 |
| Construction Style Attachment | Detached |
| Cooling Type | Central Air Conditioning, Air Exchanger |
| Heating Fuel | Natural Gas |
| Heating Type | Forced Air |
| Stories Total | 1 |
| Size Interior | 858 Ft2 |
| Type | House |
Parking
| None | |
| Parking Space(s) | 2 |
Land
| Acreage | No |
| Fence Type | Fence |
| Landscape Features | Lawn, Garden Area |
| Size Frontage | 37 Ft ,5 In |
| Size Irregular | 4414.00 |
| Size Total | 4414 Sqft |
| Size Total Text | 4414 Sqft |
Rooms
| Level | Type | Length | Width | Dimensions |
|---|---|---|---|---|
| Basement | Bedroom | 13 ft ,8 in | 13 ft ,8 in | 13 ft ,8 in x 13 ft ,8 in |
| Basement | Family Room | 21 ft ,10 in | 13 ft ,8 in | 21 ft ,10 in x 13 ft ,8 in |
| Basement | Bedroom | 10 ft ,11 in | 11 ft ,4 in | 10 ft ,11 in x 11 ft ,4 in |
| Basement | Bedroom | 9 ft ,6 in | 12 ft | 9 ft ,6 in x 12 ft |
| Basement | 3pc Bathroom | 5 ft | 8 ft ,1 in | 5 ft x 8 ft ,1 in |
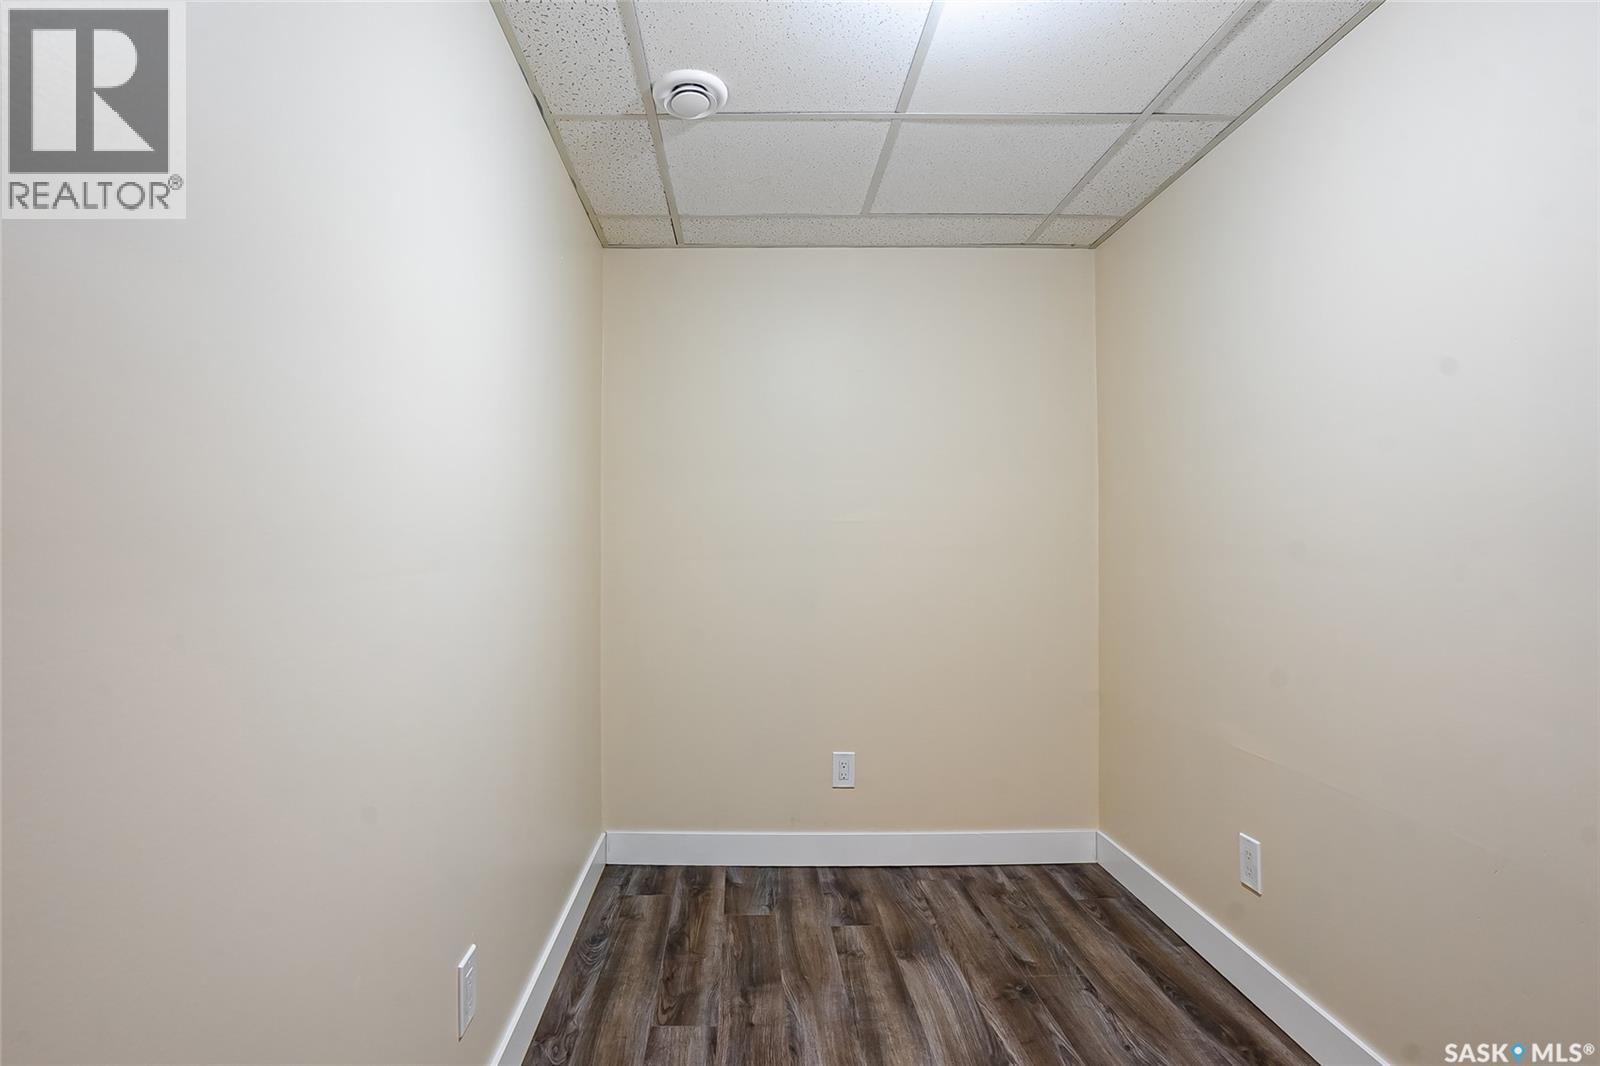
| Basement | Office | 8 ft ,1 in | 5 ft ,5 in | 8 ft ,1 in x 5 ft ,5 in |
| Basement | Laundry Room | 7 ft ,9 in | 8 ft ,1 in | 7 ft ,9 in x 8 ft ,1 in |
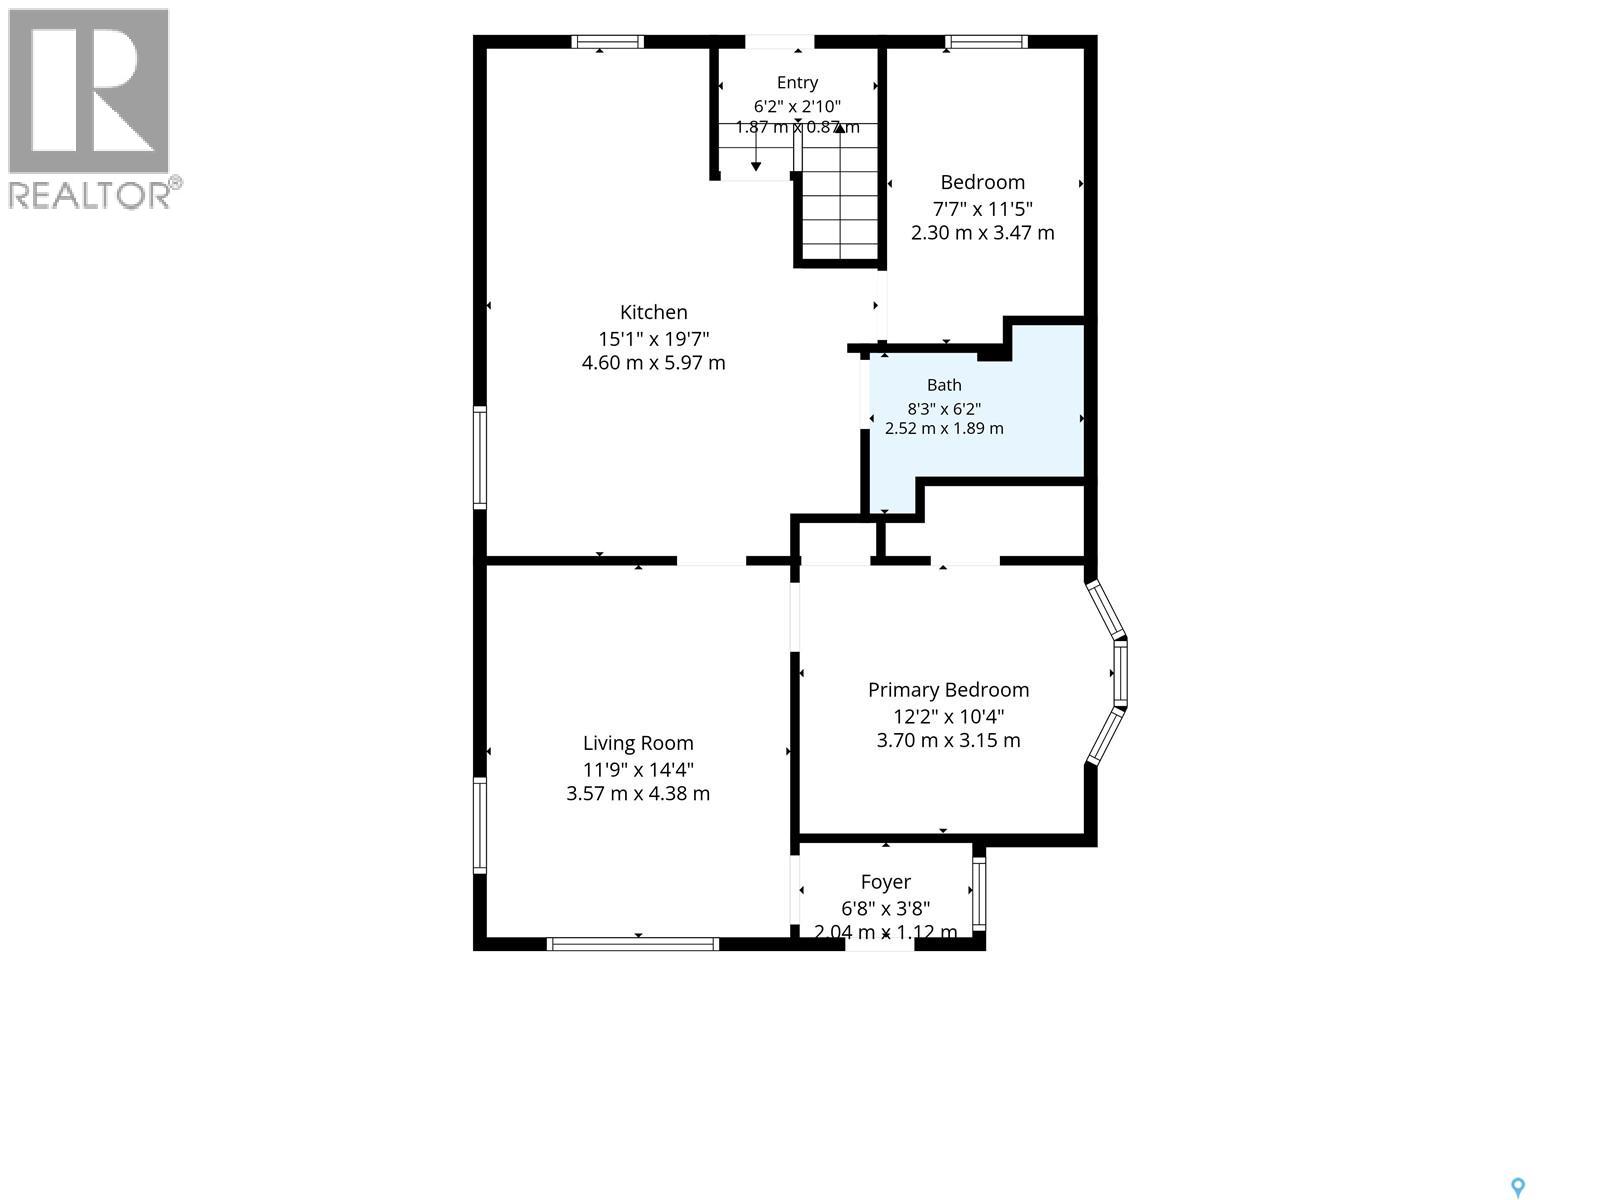
| Main Level | 3pc Bathroom | 6 ft ,2 in | 8 ft ,3 in | 6 ft ,2 in x 8 ft ,3 in |
| Main Level | Bedroom | 11 ft ,5 in | 7 ft ,7 in | 11 ft ,5 in x 7 ft ,7 in |
| Main Level | Primary Bedroom | 10 ft ,4 in | 12 ft ,2 in | 10 ft ,4 in x 12 ft ,2 in |
| Main Level | Dining Room | Measurements not available | ||
| Main Level | Kitchen | 19 ft ,7 in | 15 ft ,1 in | 19 ft ,7 in x 15 ft ,1 in |
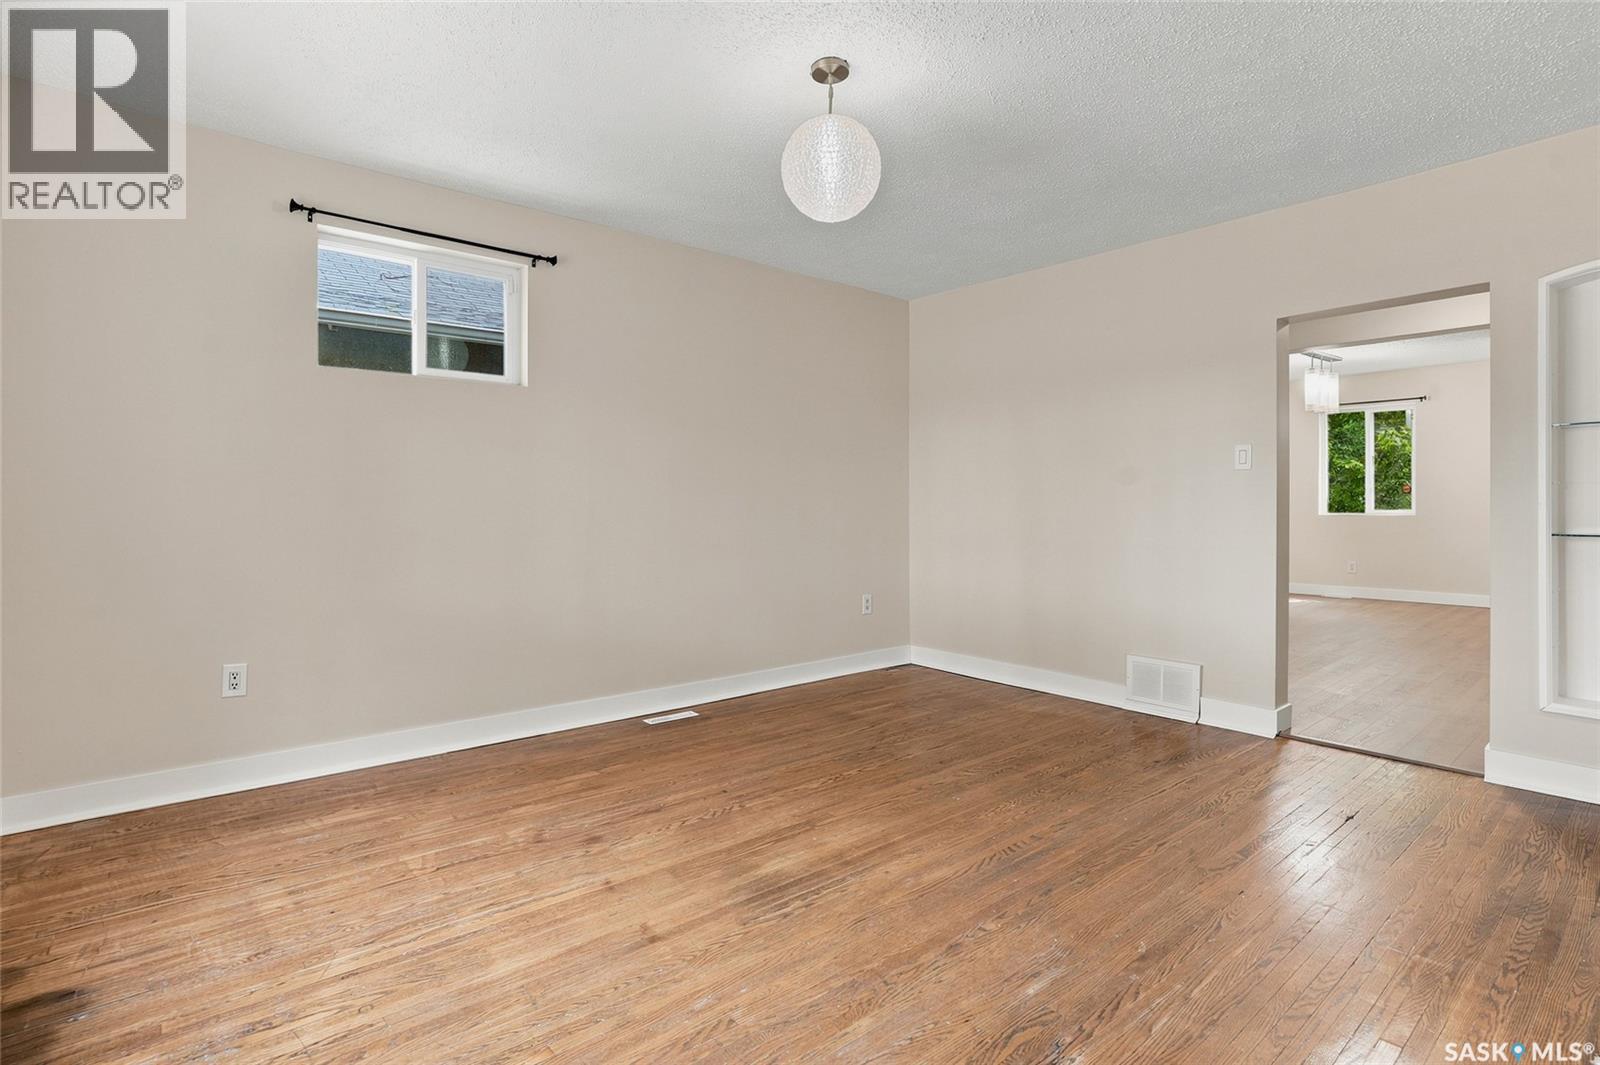
| Main Level | Living Room | 14 ft ,4 in | 11 ft ,9 in | 14 ft ,4 in x 11 ft ,9 in |
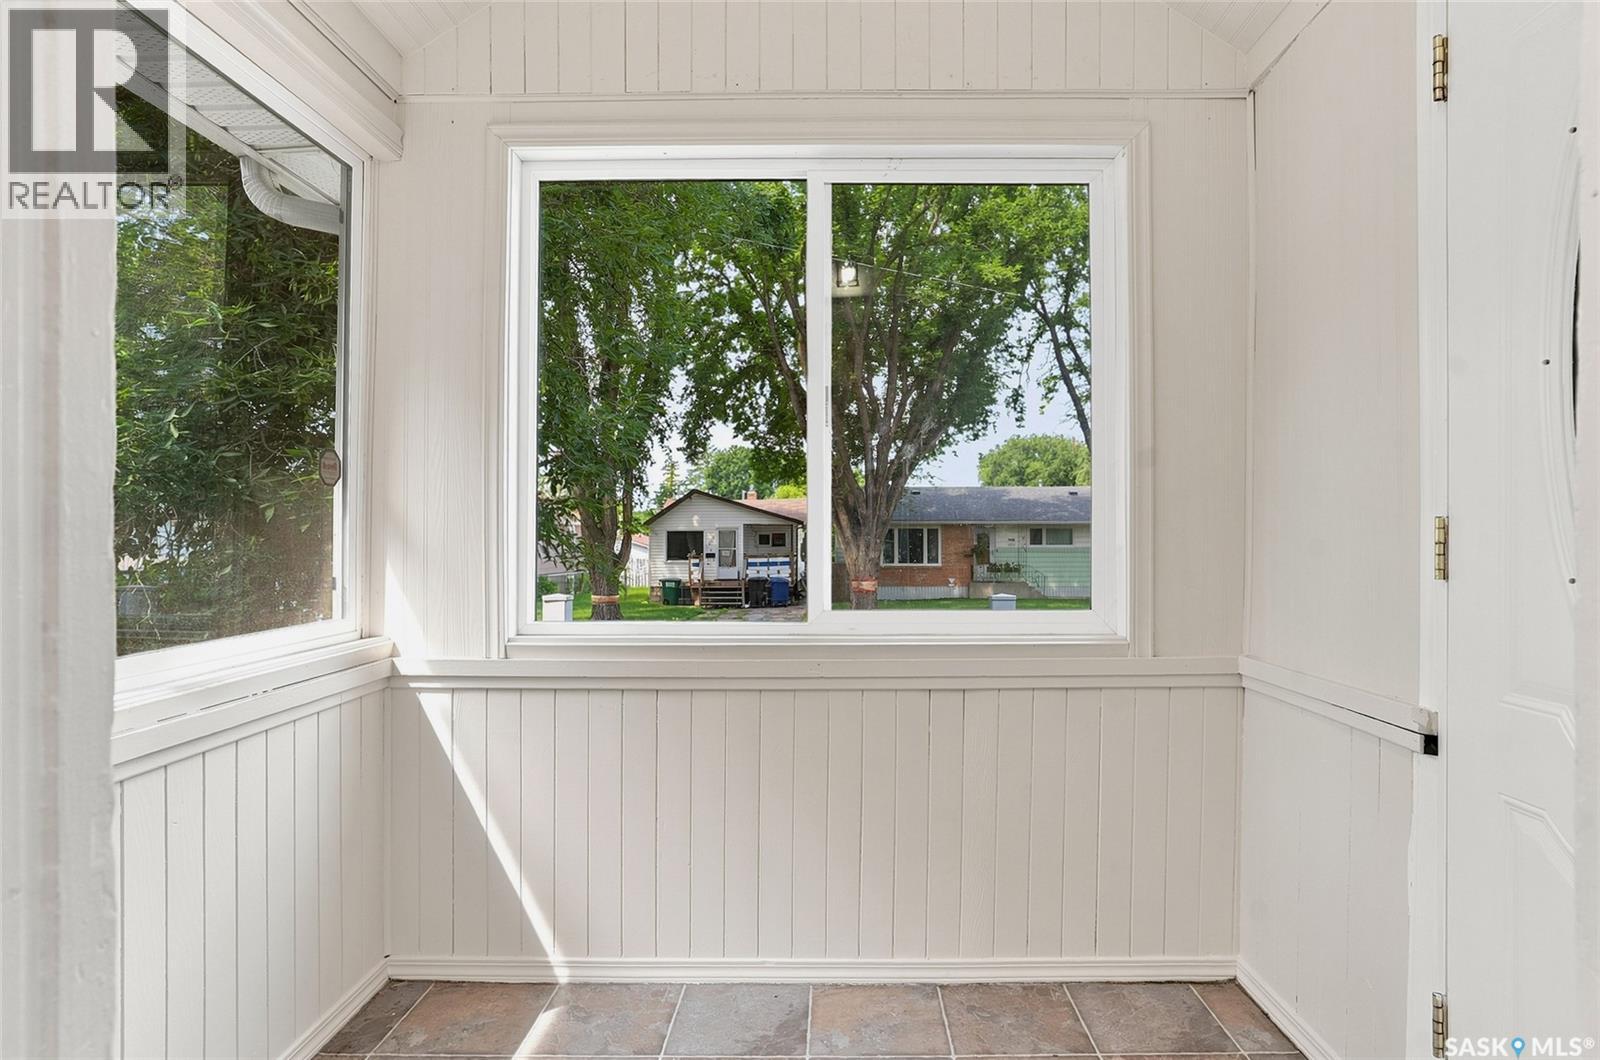
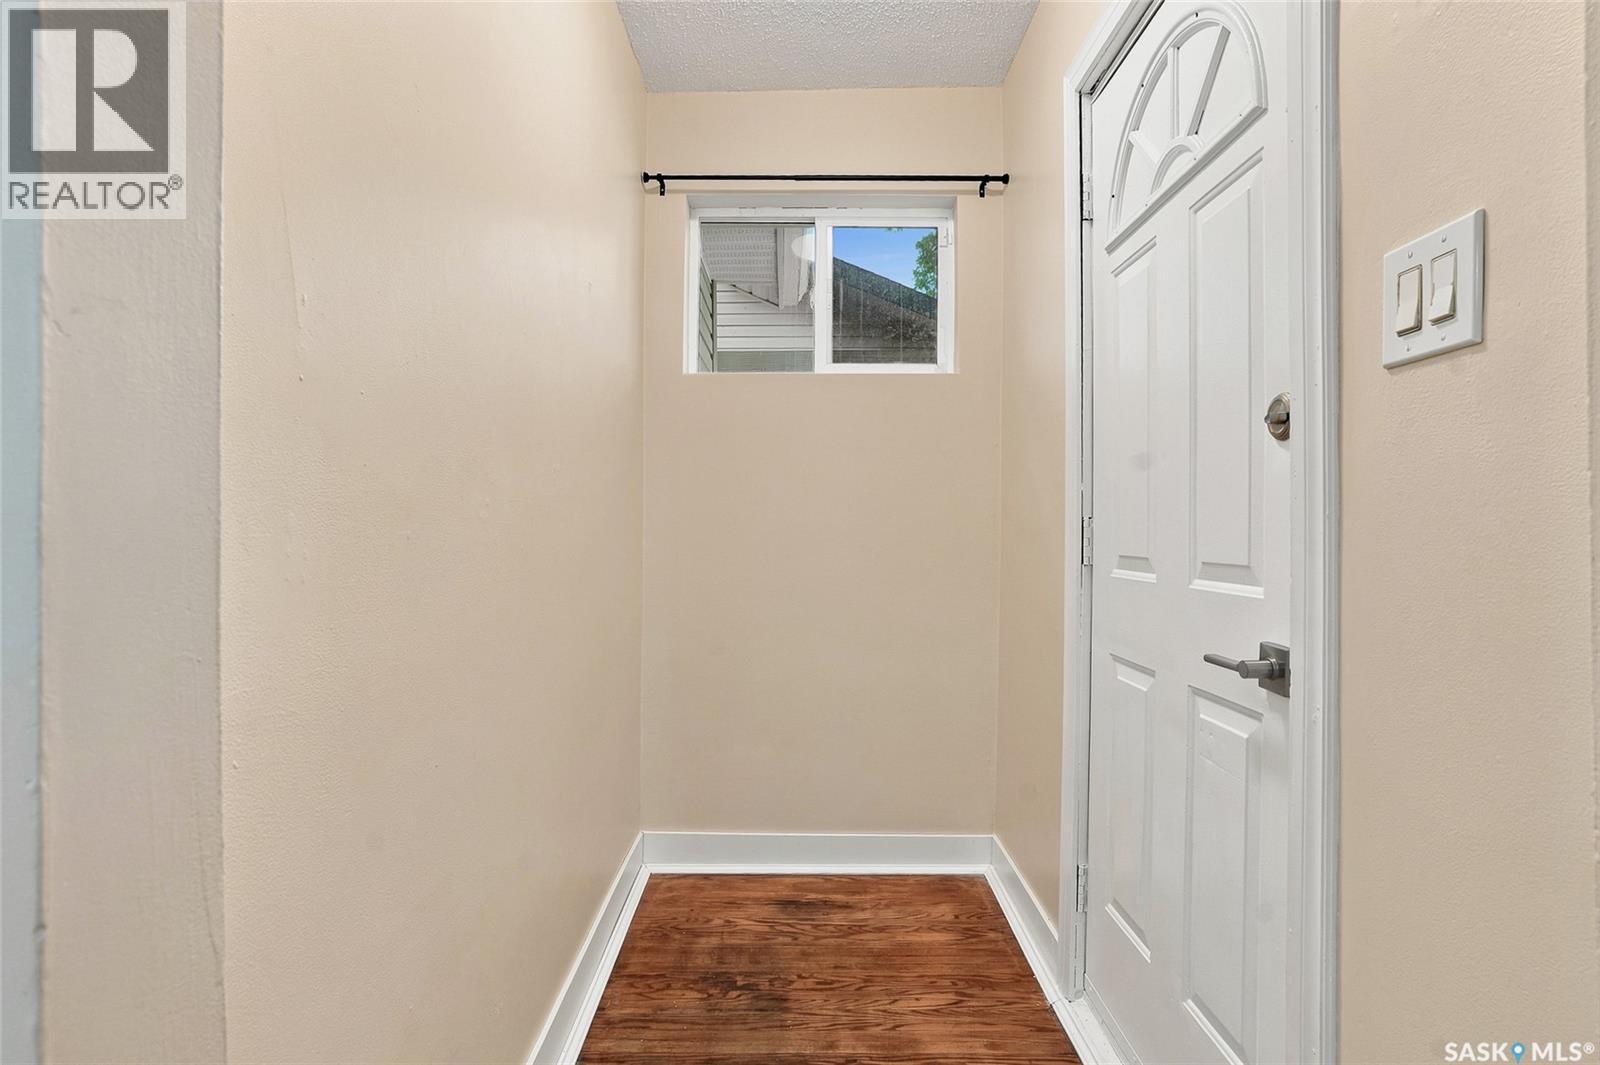
| Main Level | Foyer | Measurements not available |
Contact Us
Contact us for more information

Sean Wilson
Salesperson
https://www.yxeagents.ca/
324 Duchess Street
Saskatoon, Saskatchewan S7K 0R1

The trademarks REALTOR®, REALTORS®, and the REALTOR® logo are controlled by The Canadian Real Estate Association (CREA) and identify real estate professionals who are members of CREA. The trademarks MLS®, Multiple Listing Service® and the associated logos are owned by The Canadian Real Estate Association (CREA) and identify the quality of services provided by real estate professionals who are members of CREA. The trademark DDF® is owned by The Canadian Real Estate Association (CREA) and identifies CREA's Data Distribution Facility (DDF®)
July 14 2026 04:39:57
Saskatchewan REALTORS® Association
RE/MAX Saskatoon