


1001 4th Avenue Ne Moose Jaw, Saskatchewan S6H 1H9

$279,900
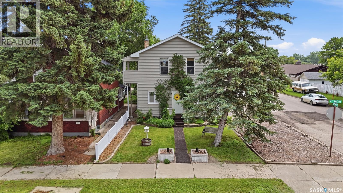
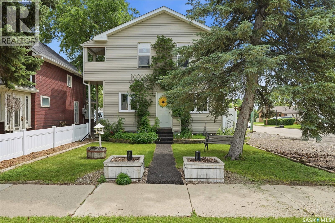
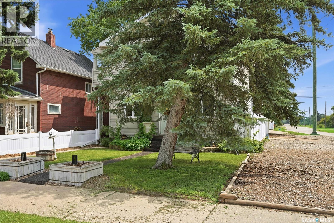
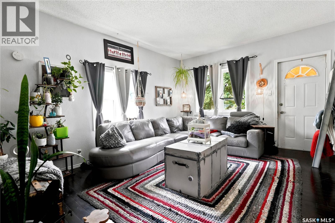
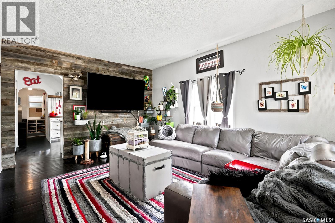
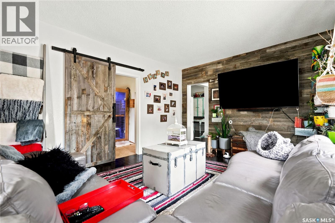
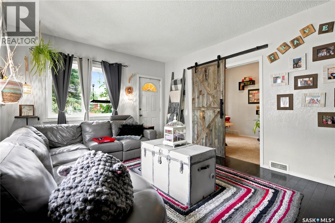
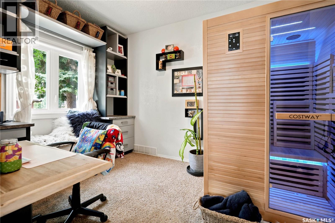
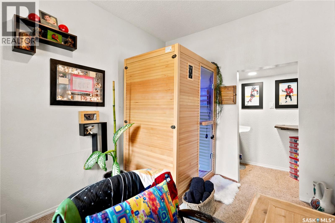
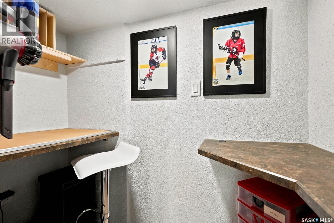
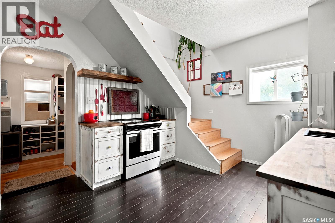
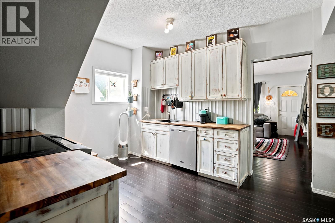
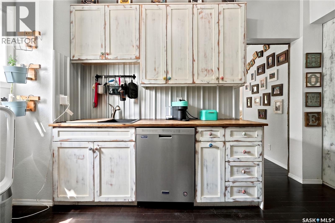
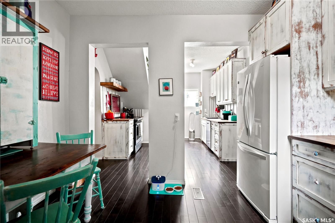
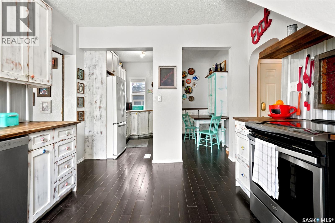
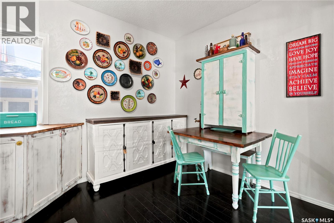
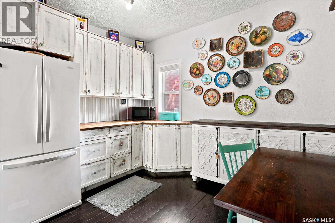
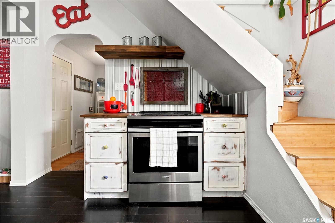
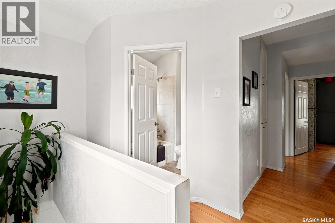
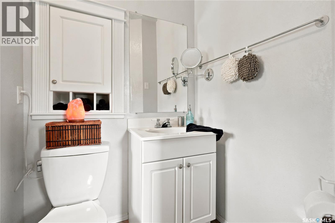
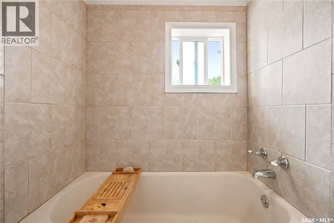
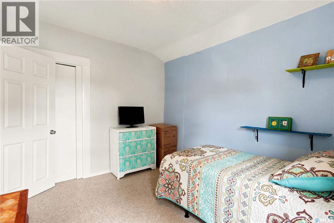
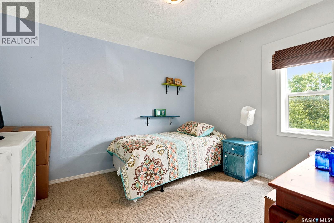
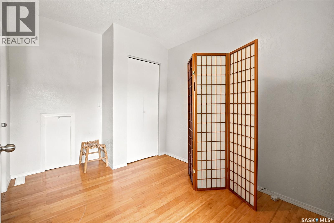
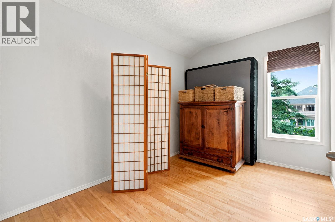
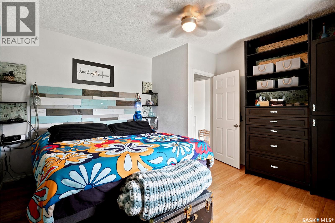
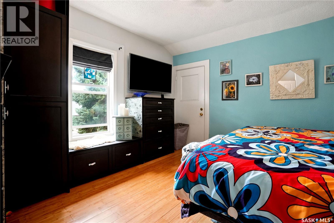
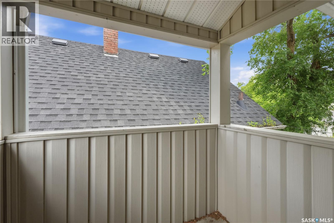
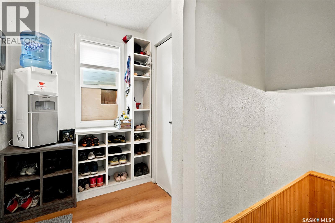
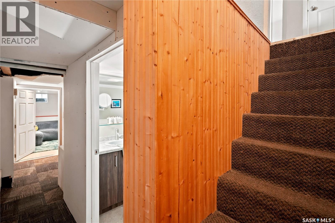
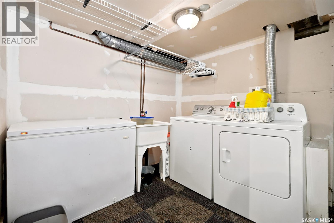
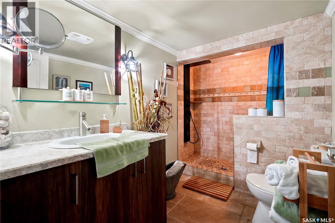
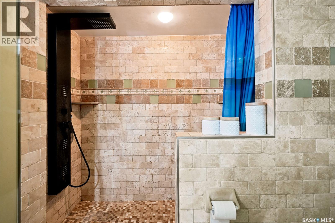
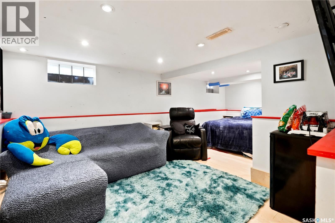
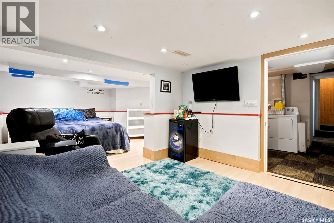
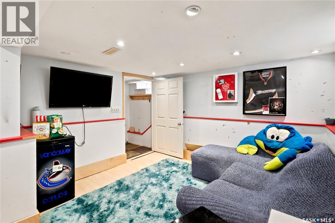
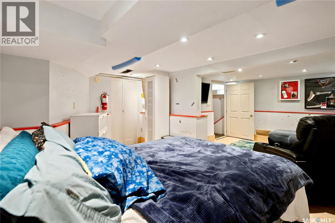
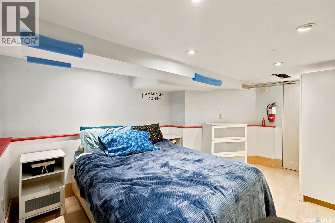
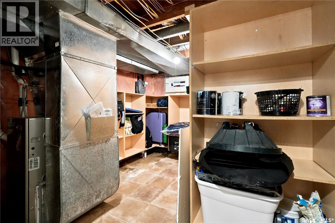
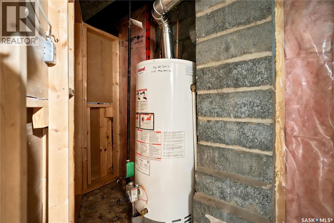
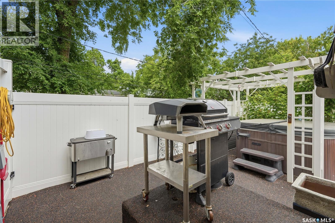
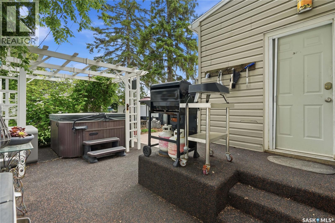
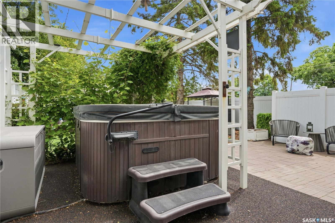
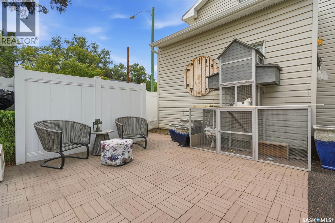
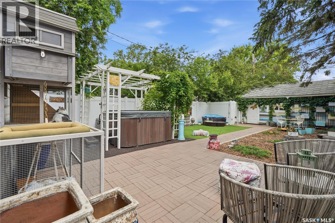
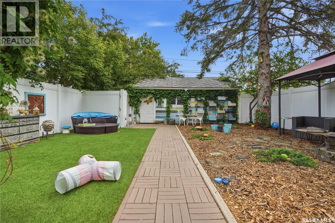
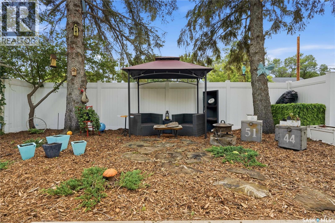
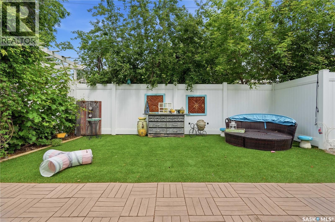
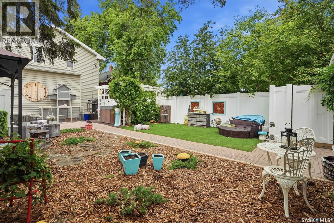
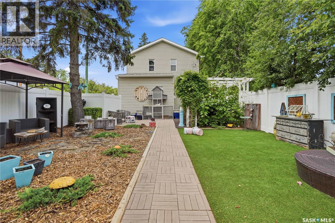
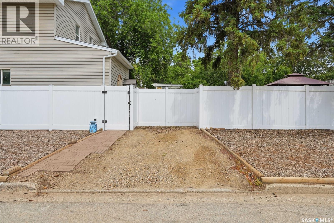
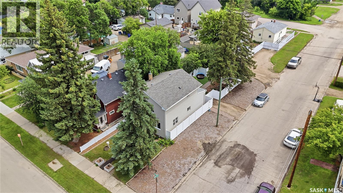
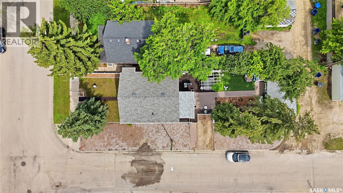
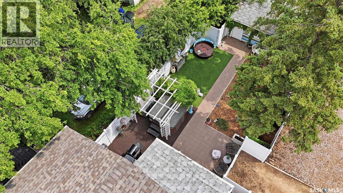
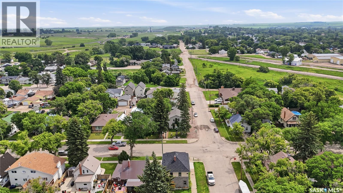
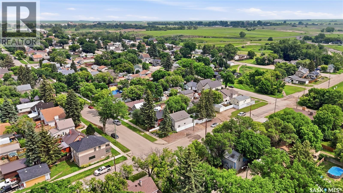
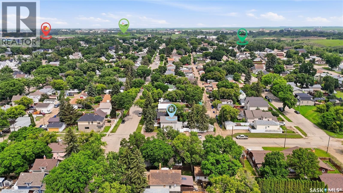
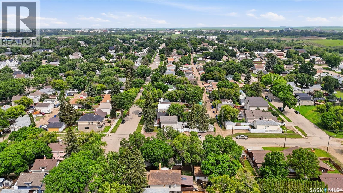
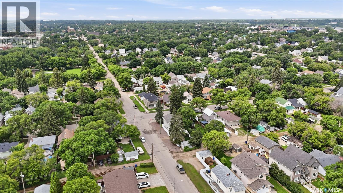
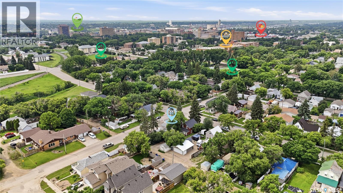
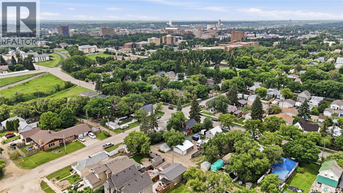
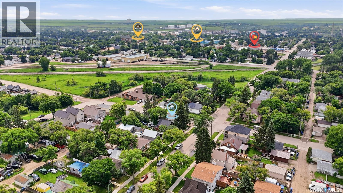
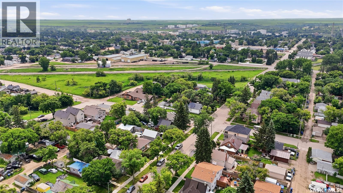
If you are looking for a home full of charm and character this could be the one! The home has excellent curb appeal and is sitting on a corner lot on a quiet street with large trees giving lots of shade and privacy! Stepping inside you will be instantly impressed. Entering a spacious living room with lots of natural light and a barn wood accent wall and sliding barn door giving you a homey and rustic feel. Off to one side we find a good size bedroom currently being used as an office with a walk-in closet. Heading back we find a massive eat-in kitchen complete with custom white-washed cabinets which give so much timeless charm as well as butcher block countertops and a stainless steel appliance package. Off the back of the home we find a mudroom and a pantry with lots of storage. Heading upstairs we find 3 good size bedrooms with the spacious primary bedroom having a set of custom built-ins and a cute juliet balcony! We also find a 4 piece bathroom on this level. Down in the basement we find a stunning custom bathroom with one of the nicest showers - beautiful tile work with a bench and shower panel which is sure to be a hit. Next we find a spacious family room and a laundry space. There is also a utility room with lots of storage. Stepping outside you are sure to be impressed with your park-like backyard easily one of the most relaxing yards you will see. From the hottub to the patio with rubber paving or the turf yard or pergola under the trees. This yard is sure to impress. Finishing this package off we have a single car garage and one off-street parking space. So many updates here over the years! Excellent value! Quick possession is available! Reach out today to book your showing! (id:41462)
Property Details
| MLS® Number | SK041549 |
| Property Type | Single Family |
| Neigbourhood | Hillcrest MJ |
| Features | Treed, Corner Site, Lane, Rectangular, Balcony |
| Structure | Patio(s) |
Building
| Bathroom Total | 2 |
| Bedrooms Total | 4 |
| Appliances | Washer, Refrigerator, Dishwasher, Dryer, Microwave, Window Coverings, Stove |
| Architectural Style | 2 Level |
| Basement Development | Finished |
| Basement Type | Full (finished) |
| Constructed Date | 1912 |
| Construction Style Attachment | Detached |
| Cooling Type | Central Air Conditioning |
| Heating Fuel | Natural Gas |
| Heating Type | Forced Air |
| Stories Total | 2 |
| Size Interior | 1,344 Ft2 |
| Type | House |
Parking
| Detached Garage | |
| Gravel | |
| Parking Space(s) | 2 |
Land
| Acreage | No |
| Fence Type | Fence |
| Landscape Features | Lawn, Garden Area |
| Size Frontage | 33 Ft |
| Size Irregular | 4125.00 |
| Size Total | 4125 Sqft |
| Size Total Text | 4125 Sqft |
Rooms
| Level | Type | Length | Width | Dimensions |
|---|---|---|---|---|
| Second Level | 4pc Bathroom | 7'1" x 5'9" | ||
| Second Level | Bedroom | 11'1" x 8'11" | ||
| Second Level | Primary Bedroom | 12'10" x 12'1" | ||
| Second Level | Bedroom | 12'11" x 7'11" | ||
| Basement | 3pc Bathroom | 9'7" x 5'3" | ||
| Basement | Laundry Room | 9'3" x 7'9" | ||
| Basement | Family Room | 19'3" x 10'6" | ||
| Basement | Other | 10'9" x 6'2" | ||
| Main Level | Living Room | 15'4" x 11'10" | ||
| Main Level | Bedroom | 11'9" x 8'1" | ||
| Main Level | Kitchen/dining Room | 20'8" x 10'6" | ||
| Main Level | Mud Room | 7'3" x 4'11" | ||
| Main Level | Other | 7'5" x 4'1" |
Contact Us
Contact us for more information

Matt Brewer
Salesperson
https://www.royallepage.ca/en/agent/saskatchewan/regina/matthewbrewer/85712/
1-24 Chester Road
Moose Jaw, Saskatchewan S6J 1M2

The trademarks REALTOR®, REALTORS®, and the REALTOR® logo are controlled by The Canadian Real Estate Association (CREA) and identify real estate professionals who are members of CREA. The trademarks MLS®, Multiple Listing Service® and the associated logos are owned by The Canadian Real Estate Association (CREA) and identify the quality of services provided by real estate professionals who are members of CREA. The trademark DDF® is owned by The Canadian Real Estate Association (CREA) and identifies CREA's Data Distribution Facility (DDF®)
September 09 2026 10:36:53
Saskatchewan REALTORS® Association
Royal LePage Next Level