


100 Railway Avenue S Maymont, Saskatchewan S0M 1T0

$79,900
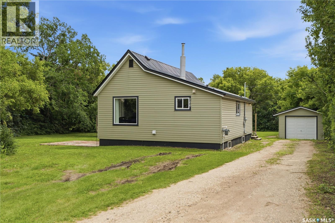
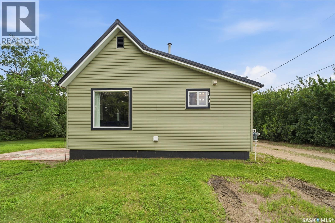
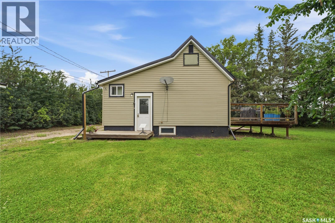
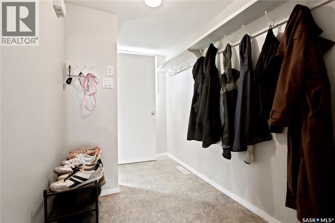
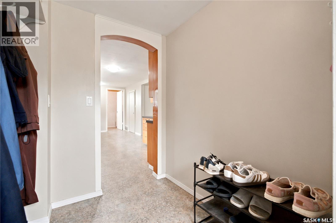
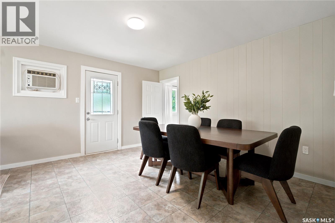
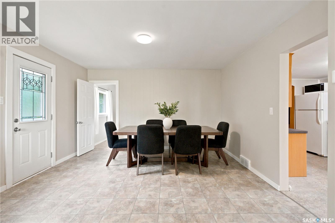
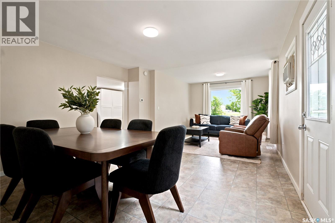
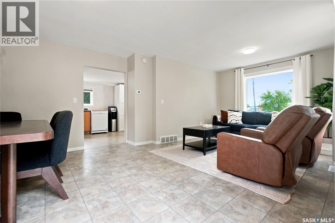
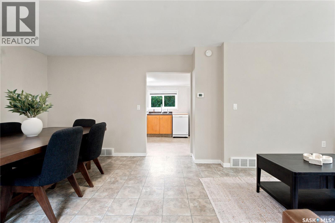
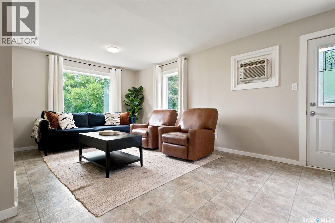
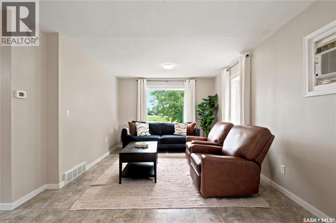
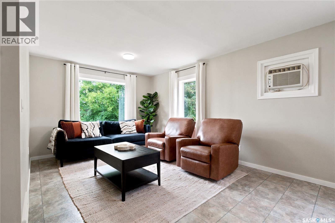
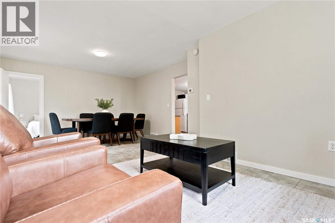
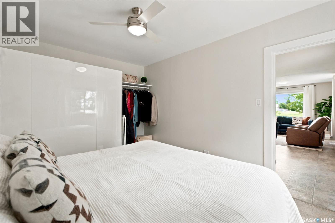
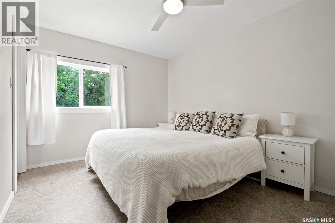
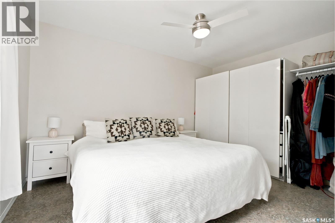
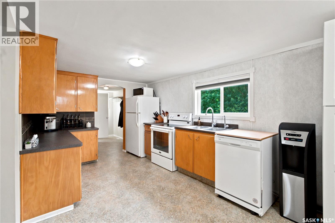
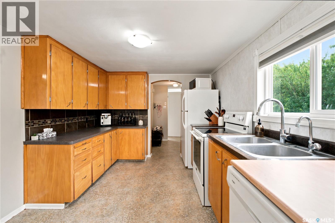
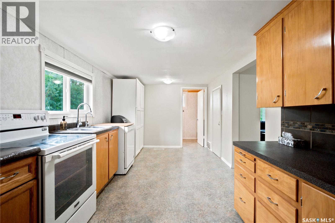
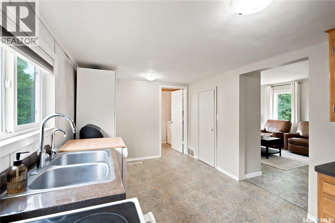
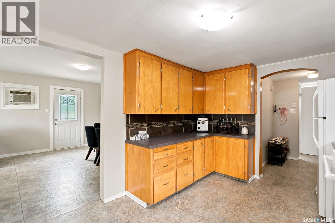
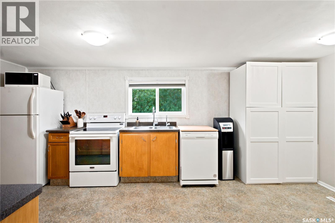
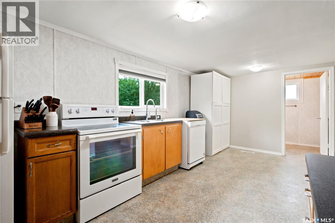
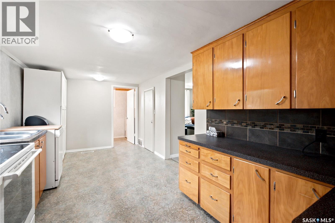
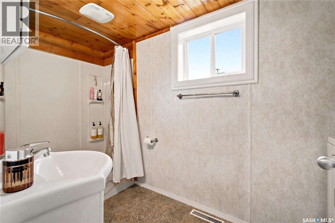
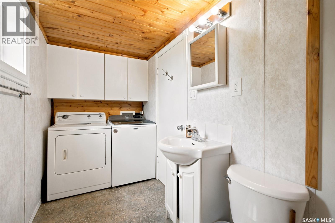
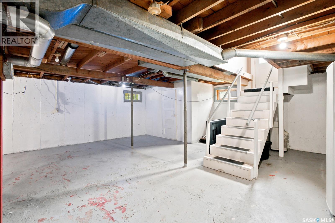
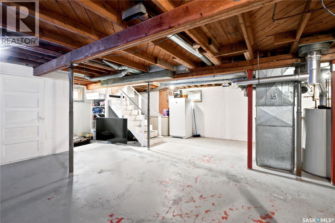
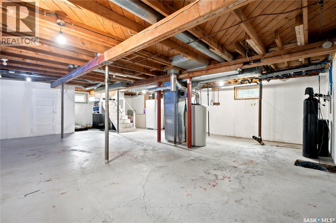
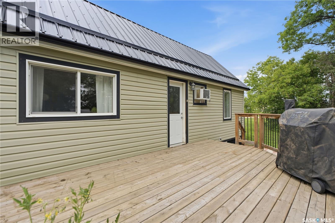
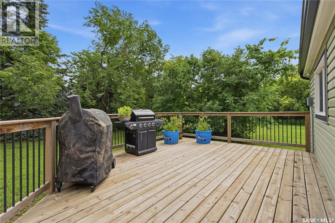
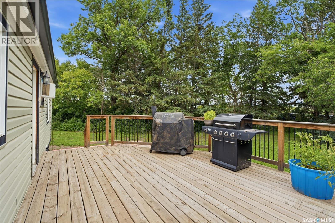
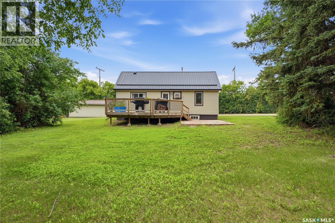
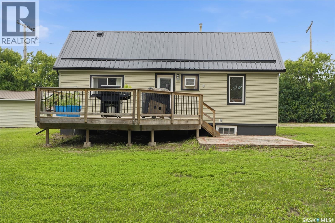
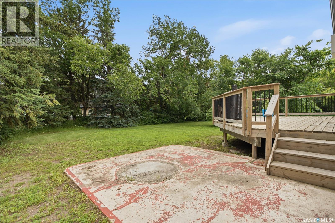
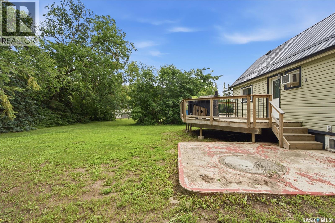
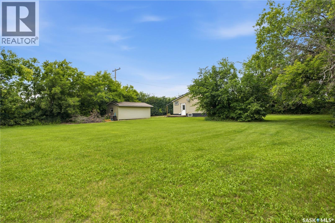
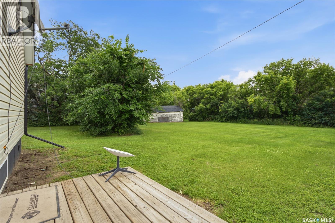
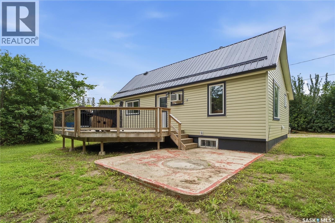
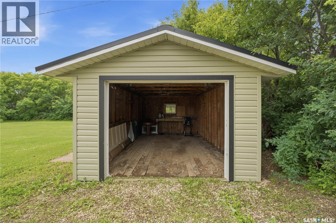
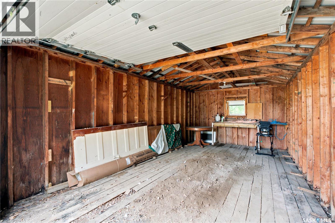
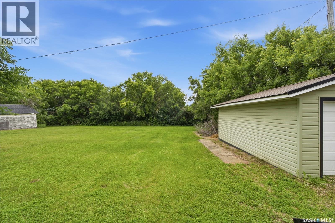
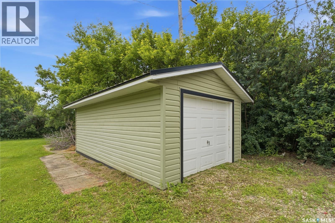
Affordable & adorable! Welcome to 100 Railway Ave S, located in the charming community of Maymont, Saskatchewan. This move-in-ready one-bedroom, one-bathroom bungalow sits on a large lot and is ready for its new owners! Kick off your boots and hang your jacket in the welcoming front foyer before stepping into the functional kitchen, complete with plenty of counter space for prep, a portable dishwasher, additional storage, and a window over the kitchen sink. Just off the kitchen, you'll find a four-piece bathroom with convenient main-floor laundry. The open-concept dining and living room offers a comfortable space for hosting friends and family or simply relaxing after a long day. The spacious bedroom has plenty of room for a king-sized bed! Downstairs is open for future development and provides ample storage space. Outside, you'll find a single detached garage, a deck perfect for BBQing and enjoying the warmer months, and tons of yard space to make your own. This home has been well loved and is ready for its next owners to make it their own. Contact your favourite REALTOR® today to schedule a private showing! (id:41462)
Property Details
| MLS® Number | SK042465 |
| Property Type | Single Family |
| Features | Treed, Irregular Lot Size, Sump Pump |
| Structure | Deck |
Building
| Bathroom Total | 1 |
| Bedrooms Total | 1 |
| Appliances | Washer, Refrigerator, Dryer, Stove |
| Architectural Style | Bungalow |
| Basement Development | Unfinished |
| Basement Type | Full (unfinished) |
| Constructed Date | 1933 |
| Construction Style Attachment | Detached |
| Cooling Type | Window Air Conditioner |
| Heating Fuel | Natural Gas |
| Heating Type | Forced Air |
| Stories Total | 1 |
| Size Interior | 816 Ft2 |
| Type | House |
Parking
| Detached Garage | |
| Parking Space(s) | 4 |
Land
| Acreage | No |
| Landscape Features | Lawn |
| Size Frontage | 112 Ft ,8 In |
| Size Irregular | 15930.59 |
| Size Total | 15930.59 Sqft |
| Size Total Text | 15930.59 Sqft |
Rooms
| Level | Type | Length | Width | Dimensions |
|---|---|---|---|---|
| Basement | Other | 21 ft ,11 in | 33 ft ,7 in | 21 ft ,11 in x 33 ft ,7 in |
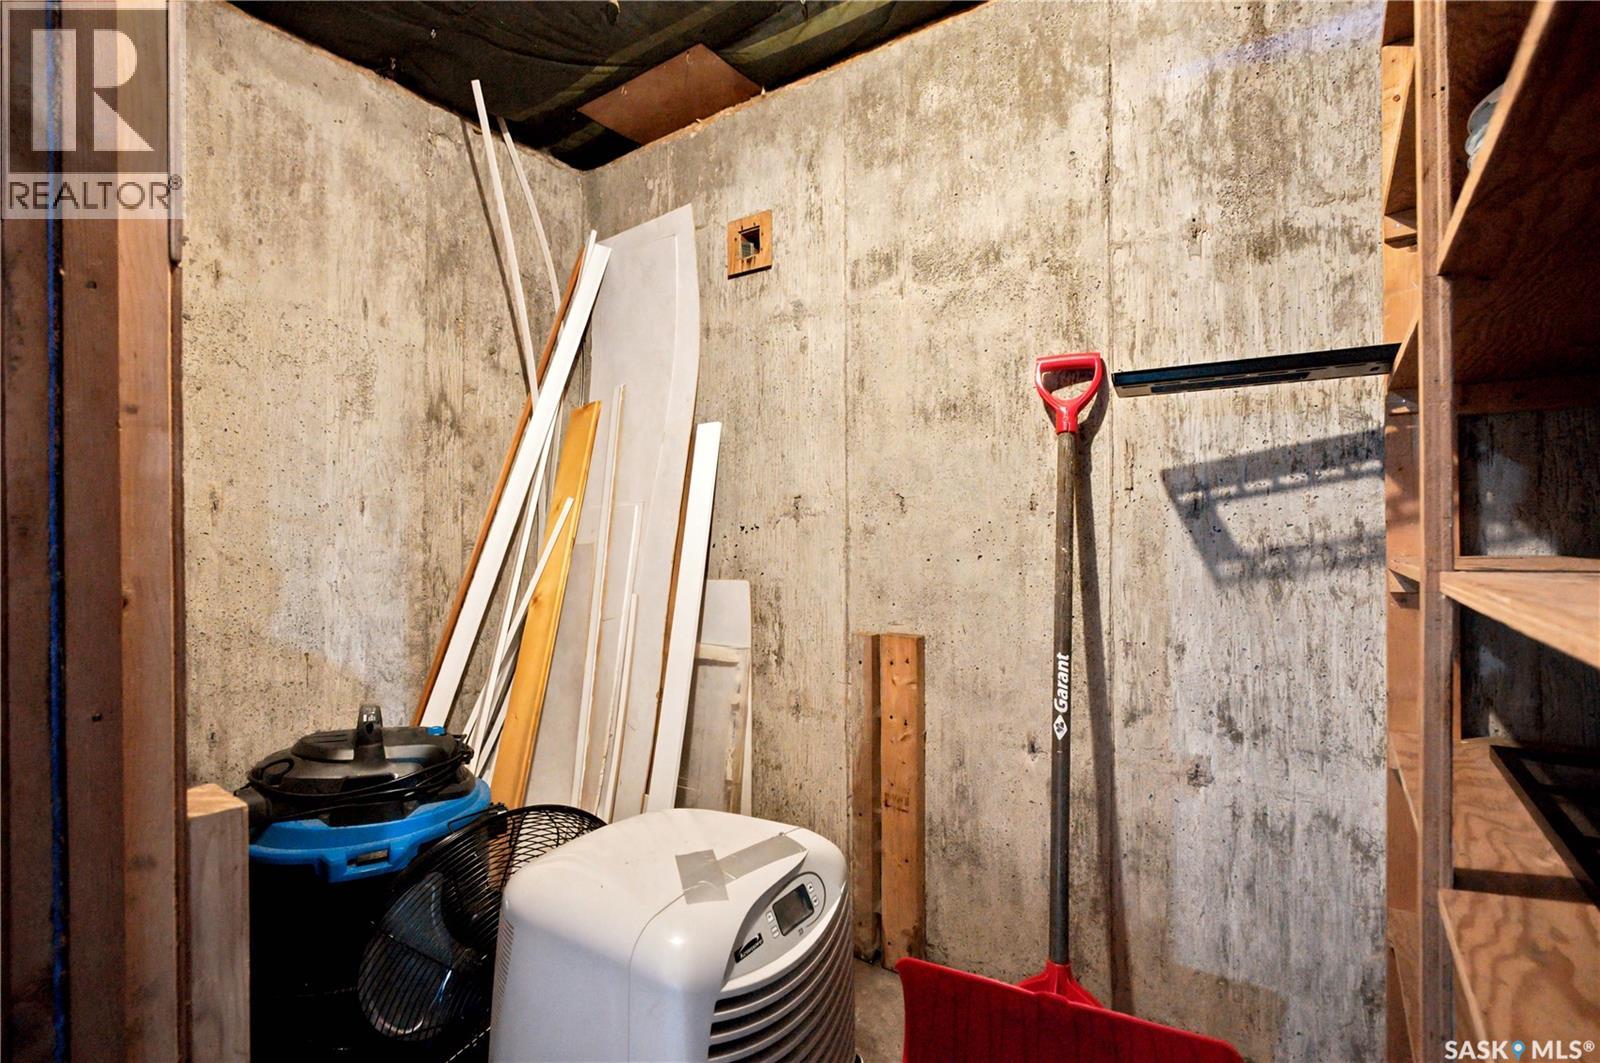
| Basement | Storage | 8 ft ,11 in | 4 ft ,5 in | 8 ft ,11 in x 4 ft ,5 in |
| Main Level | Foyer | 10 ft ,1 in | 4 ft ,9 in | 10 ft ,1 in x 4 ft ,9 in |
| Main Level | Kitchen | 17 ft ,7 in | 8 ft ,8 in | 17 ft ,7 in x 8 ft ,8 in |
| Main Level | 4pc Bathroom | 5 ft ,3 in | 11 ft | 5 ft ,3 in x 11 ft |
| Main Level | Bedroom | 11 ft ,5 in | 12 ft ,11 in | 11 ft ,5 in x 12 ft ,11 in |
| Main Level | Dining Room | 12 ft ,11 in | 11 ft ,5 in | 12 ft ,11 in x 11 ft ,5 in |
| Main Level | Living Room | 11 ft ,3 in | 11 ft ,9 in | 11 ft ,3 in x 11 ft ,9 in |
Contact Us
Contact us for more information

Trish Regier
Salesperson
200-301 1st Avenue North
Saskatoon, Saskatchewan S7K 1X5

Jillian Moore
Salesperson
200-301 1st Avenue North
Saskatoon, Saskatchewan S7K 1X5

The trademarks REALTOR®, REALTORS®, and the REALTOR® logo are controlled by The Canadian Real Estate Association (CREA) and identify real estate professionals who are members of CREA. The trademarks MLS®, Multiple Listing Service® and the associated logos are owned by The Canadian Real Estate Association (CREA) and identify the quality of services provided by real estate professionals who are members of CREA. The trademark DDF® is owned by The Canadian Real Estate Association (CREA) and identifies CREA's Data Distribution Facility (DDF®)
July 14 2026 06:39:56
Saskatchewan REALTORS® Association
Coldwell Banker Signature