



Melville, Saskatchewan
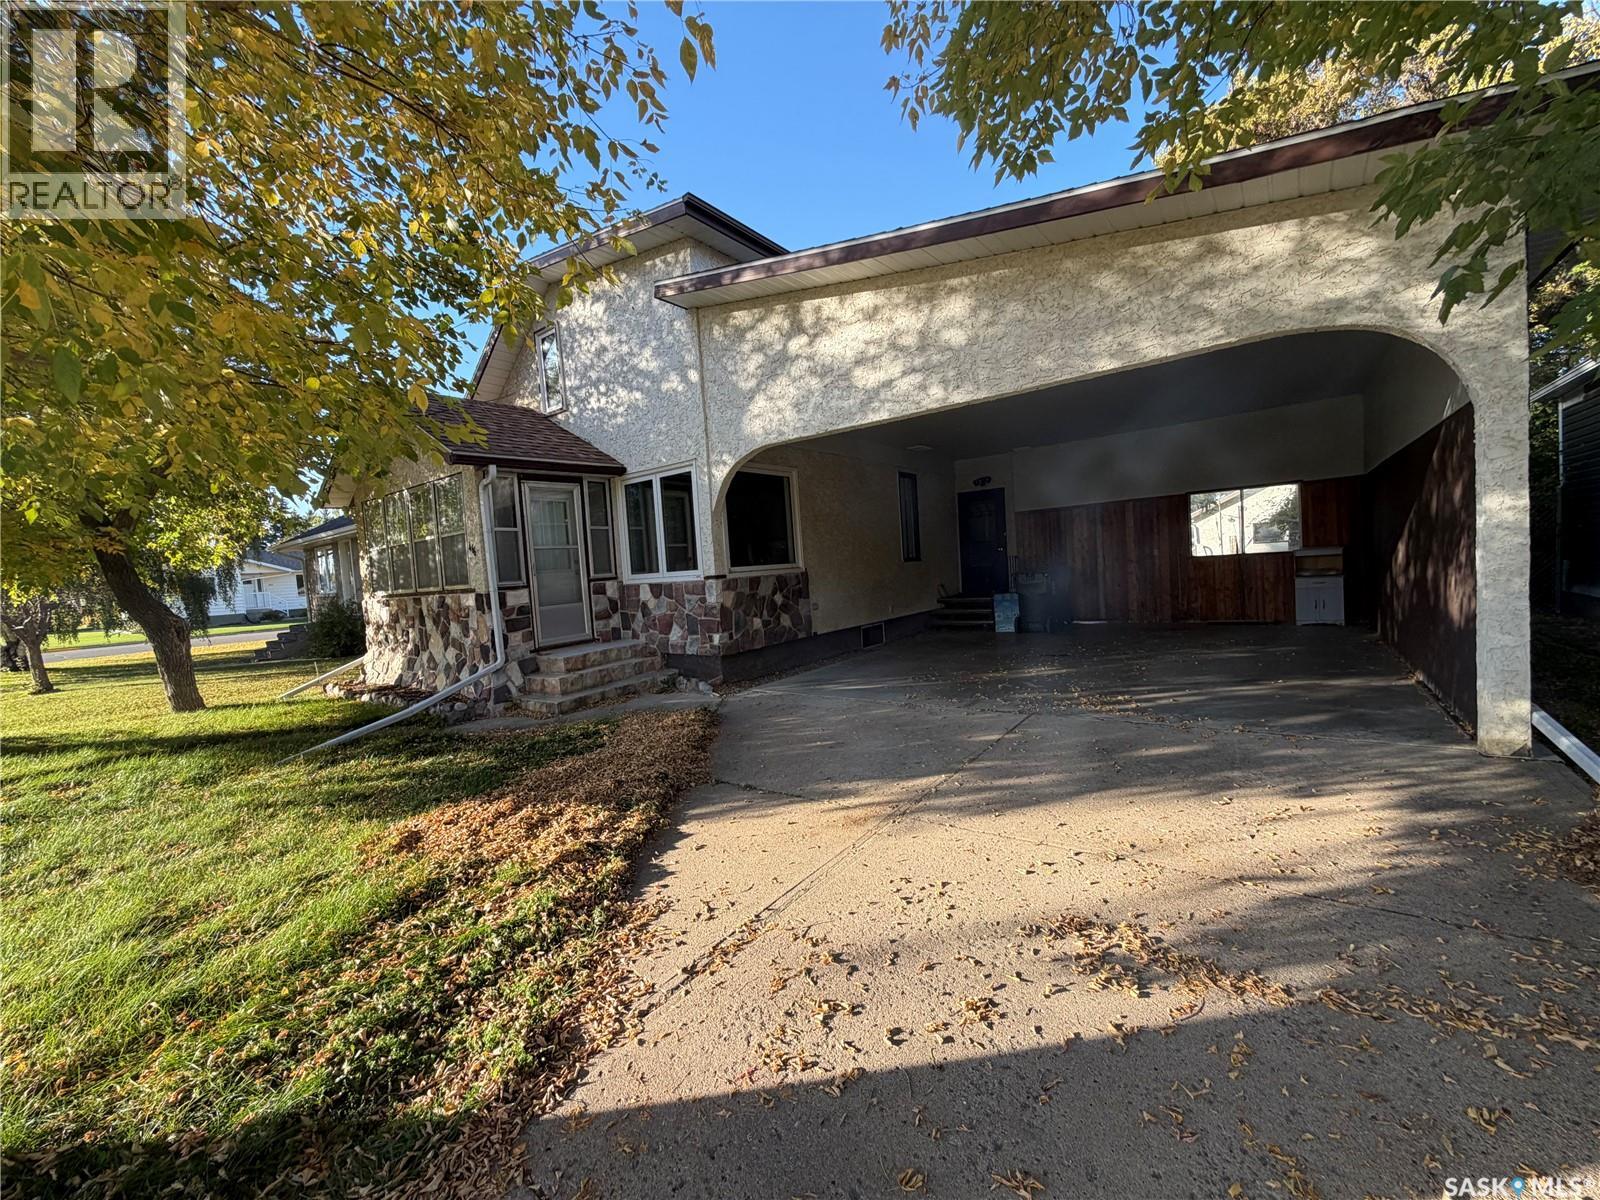
There’s something special about a home that has been owned and loved by the same family for 50 years! Filled with decades of memories, this well-cared-for 1,280 sq. ft. home offers 4 bedrooms, 3 bathrooms and plenty of space for its next owners to make it their own. The main floor offers a practical and comfortable layout, including a bedroom and full 4-piece bathroom—a great feature for anyone looking for main-floor living options. The spacious living room provides plenty of room to gather, while the good-sized kitchen and dining area are ready for everyday meals and family celebrations. Just off the kitchen, patio doors lead to a wonderful 10’ x 15’ sunroom. Whether you enjoy your morning coffee here, curl up with a book, or simply relax and enjoy the backyard views, this is sure to become a favorite spot in the home. Upstairs you’ll find three additional bedrooms and a convenient half bathroom, providing a great setup for a growing family, visiting guests, or space for a home office. The basement adds even more usable living space with a finished recreation room featuring a Murphy bed, making it easy to accommodate overnight guests without giving up your everyday living space. A 3-piece bathroom is also located on this level, along with a large storage room offering plenty of space to keep everything organized. Additional features include 100-amp electrical service, an updated hot water tank, updated furnace, and central air conditioning added in 2022. Outside, the fully fenced yard offers privacy and room to enjoy the outdoors, with convenient lane access. Parking and storage are another highlight! The property includes an oversized 16’ x 24’ single detached garage built in 1981, plus a generous 21’ x 24’ attached carport with a concrete driveway. This home is ready to welcome someone new. With its spacious layout, multiple bathrooms, main-floor bedroom, sunroom, finished basement and excellent parking options, there is plenty here to appreciate! Book your tour! (id:41462)
Royal LePage Next Level
Langenburg, Saskatchewan
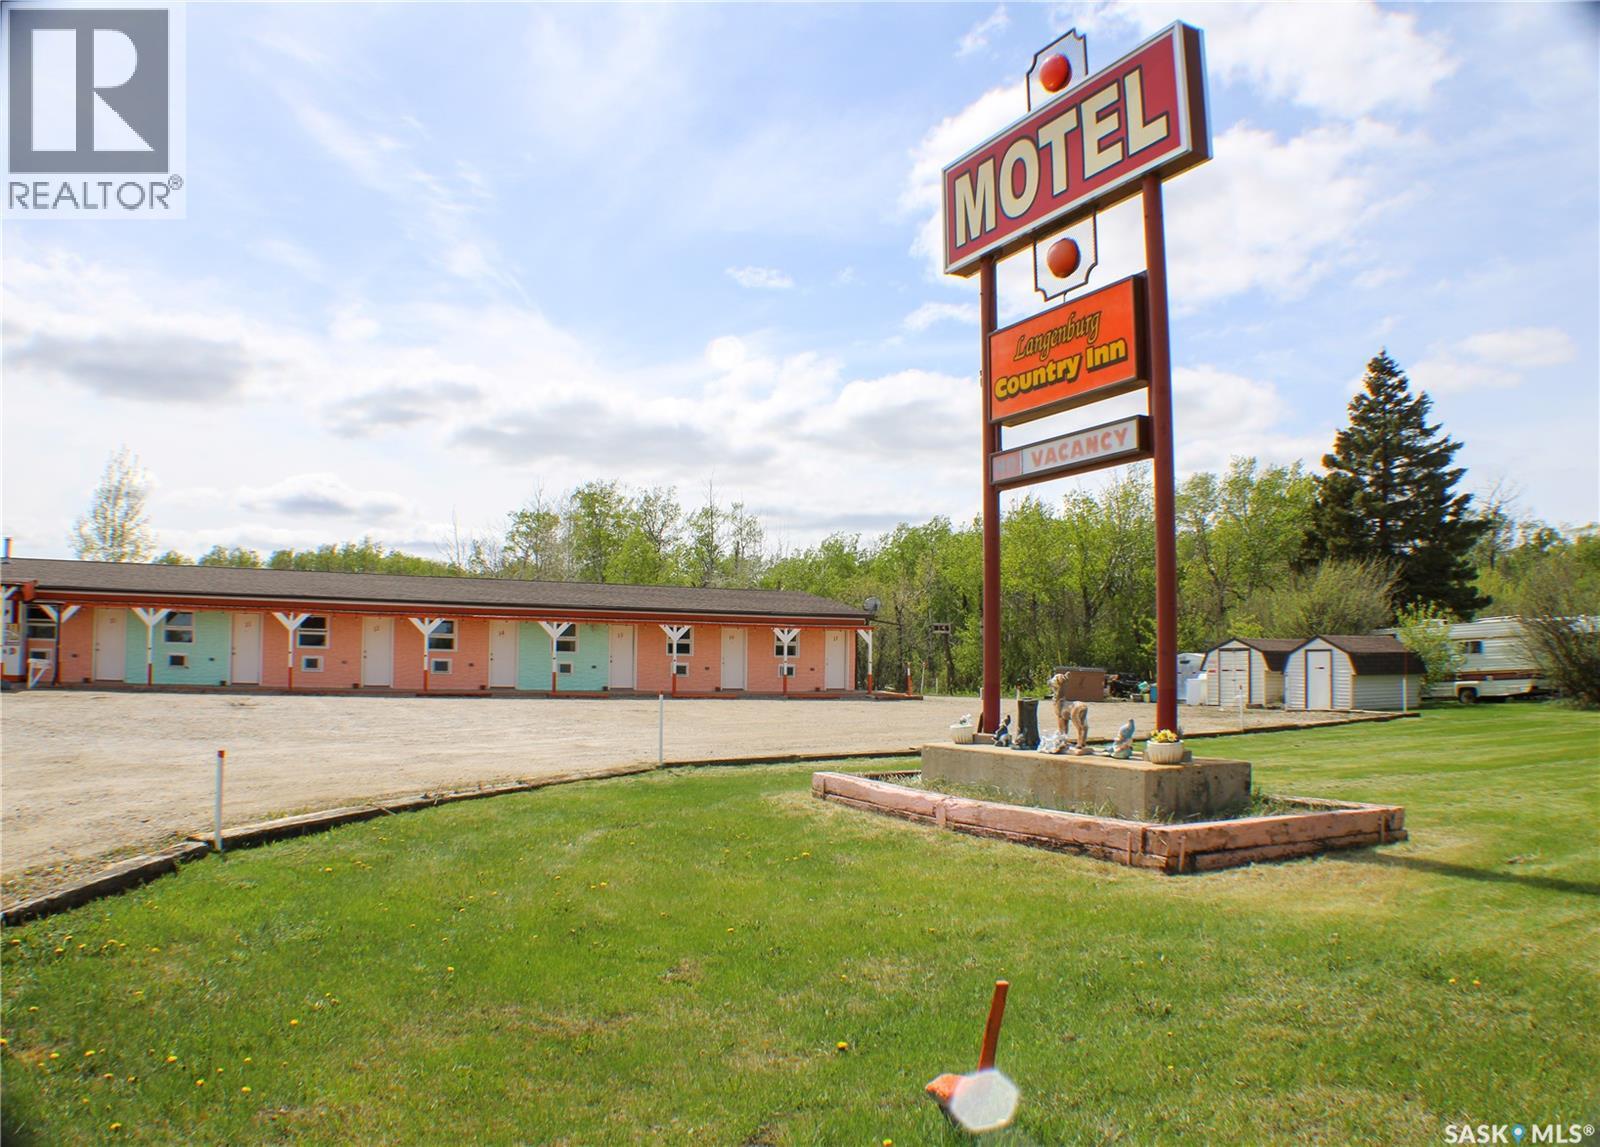
VERY WELL MAINTAINED, TURN KEY PROFITABLE BUSINESS IN A PRIME LOCATION! Right off the Yellowhead highway #16 connecting SK with the East & the West, you will find a great 25 room profitable motel business. In 1981 the 15 room motel complete with the 2 bedroom manager apartment (could be 3 bedroom if needed) was built on the edge of Langenburg Sk, right in the heart of potash country. Then in 2009 and 2012, the business was expanded to add 10 suites with kitchenettes to meet the growing demand for short and long term rentals. This business has generated a profit each year since owned by these sellers. Pride of ownership here as you drive up and notice how well maintained the yard is and it doesn’t stop there…all 15 rooms and suites are very clean. Your new business is ready to go with fantastic sellers to help guide you. All inventory, goodwill, outside equipment including snow removal equipment (may be considered included) and riding lawnmower as is, inside security cameras, furnishings and so much more! There are natural gas dryers and updated natural gas hot water tank on site. Each suite controls their own heat and air conditioning. Other updates include but not limited to roof, flooring, paint and more. The continuing business opportunities here are endless…a short drive to both Mosaic and Nutrien Potash mines which contractors often stay in one of the many suites. Russell Mb is a short drive with the Canola plant, the ski hill and a new potash mine as well. You also have a lot of yard space here to expand or even diversify and offer locals and passerby’s maybe a place to stop by maybe adding a snack stop, mini golf, petting zoo, maybe add a hockey team wing complete with common room mini stick area….the opportunities are endless. (id:41462)
Royal LePage Next Level
Regina, Saskatchewan
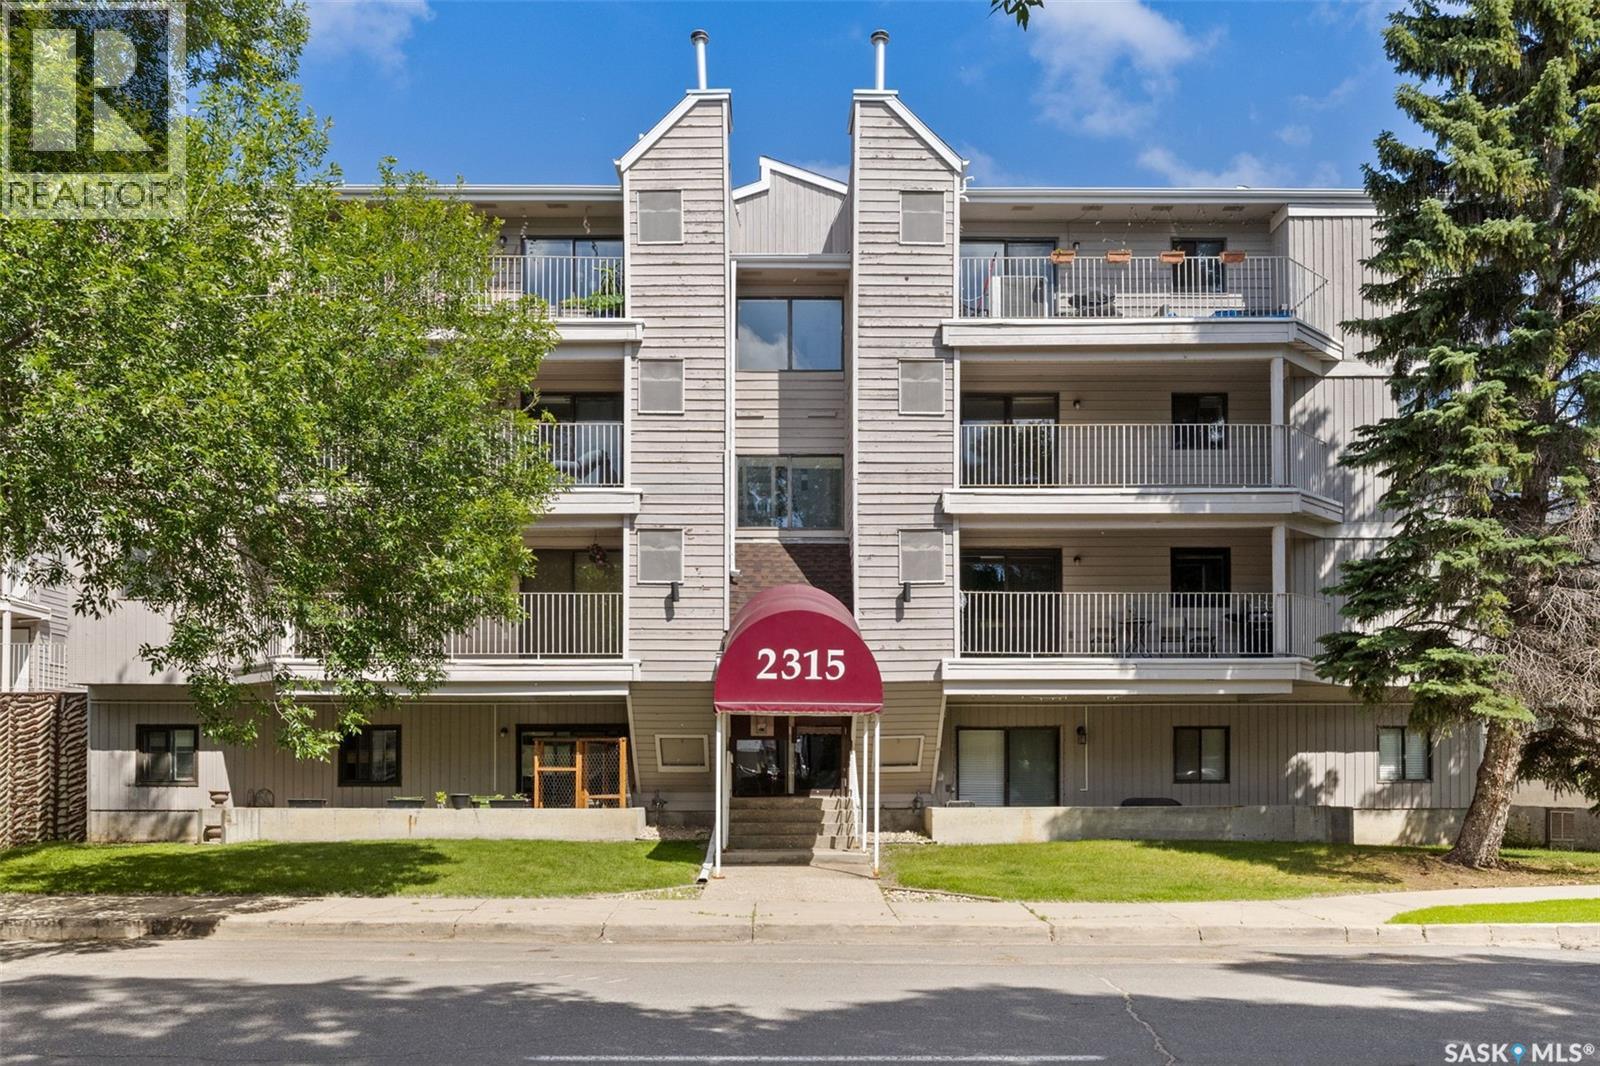
Affordable, updated, and ideally located, this 2-bedroom, 1-bathroom condo offers exceptional value in Regina’s desirable Transition Area. Just steps from downtown, Wascana Park, the shops and restaurants along 13th Avenue, and countless other amenities, you’ll love the convenience of this central location. Inside, the home has been recently refreshed with new flooring and modern paint, creating a bright, clean, and move-in ready space. The functional layout offers two comfortable bedrooms, a spacious living area, and plenty of natural light throughout. A standout feature is the huge covered deck—perfect for enjoying your morning coffee, entertaining friends, or relaxing outdoors rain or shine. The unit also includes covered parking for added convenience and year-round protection from the elements. Whether you’re a first-time buyer, student, professional, or investor, this affordable condo is an excellent opportunity to own in a sought-after central location at an attractive price. Don’t miss your chance to make it yours! (id:41462)
Royal LePage Next Level
Regina, Saskatchewan
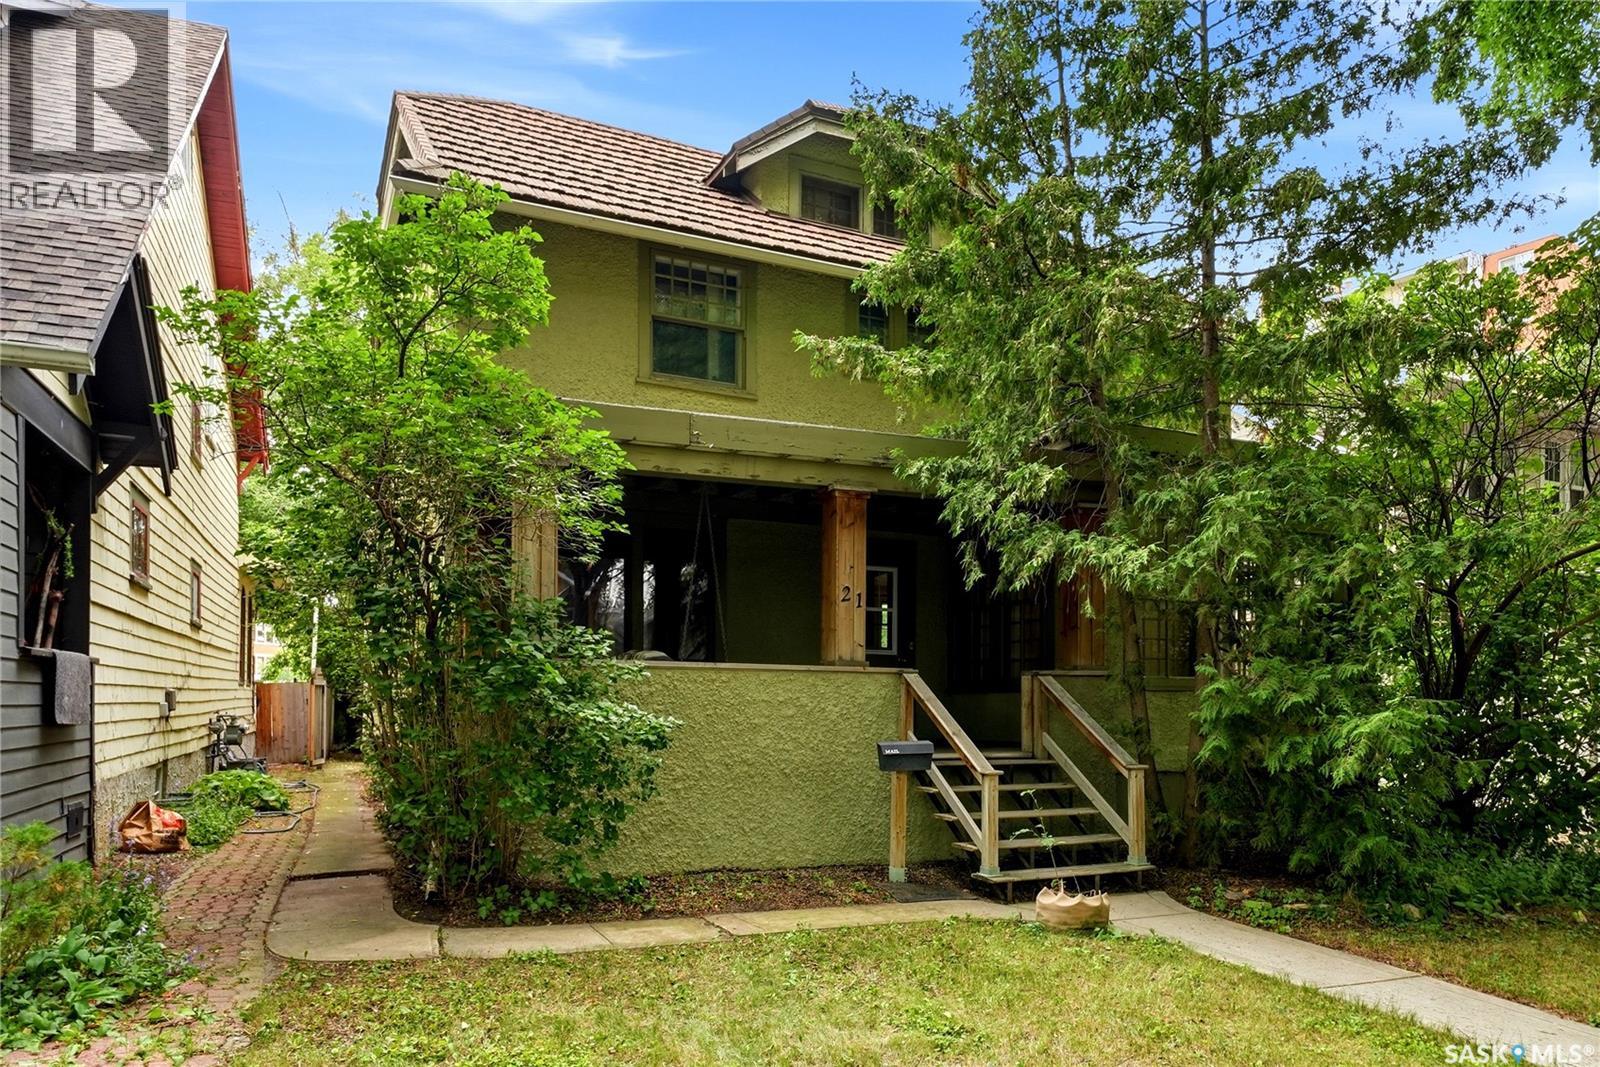
Check out this opportunity to own a large 2 1/2 story home in the desired Crescents right near Wascana Park. This home is featured in the Regina walking tours map with past ownership to historical figures of the queen city’s past. Walking up to the home your eyes are drawn to the architectural craftsman design with a beautiful front covered veranda with a swing. Step into the foyer of the home and to the left is dining room and to the right is an extra large living room with feature wood burning fireplace and an also a gorgeous sunroom surrounded by glass. This home went through extensive renovations in the early 80’s and at this time is when the kitchen addition was added on to the original 1926 home. The eat in oak kitchen has loads of cabinety and comes with Fridge, built in ovens, range top and dishwasher and also features direct access to large deck, dinning area and has a built in home office deck conveniently constructed off to the side. The second floor 3 bedrooms and a large upgraded 4 piece bathroom. The extra large bedroom that overlooks the backyard was part of the addition added in the 80’s (could be used as a recreation room). The primary bedroom of the home features a large 10’x 10’ walk in closet with built in shelving and cabinetry and private access to its own 4 piece ensuite. The third floor has a den and a bedroom (den does not have a closet). The basement is home to a large recreation room, 3 piece bathroom, utility room, laundry and a cold storage room. This home has so much potential. For a virtual walk thru click on the tour button or view in your browser https://unbranded.youriguide.com/21_angus_crescent_regina_sk/ (id:41462)
Royal LePage Next Level
Mount Hope Rm No. 279, Saskatchewan
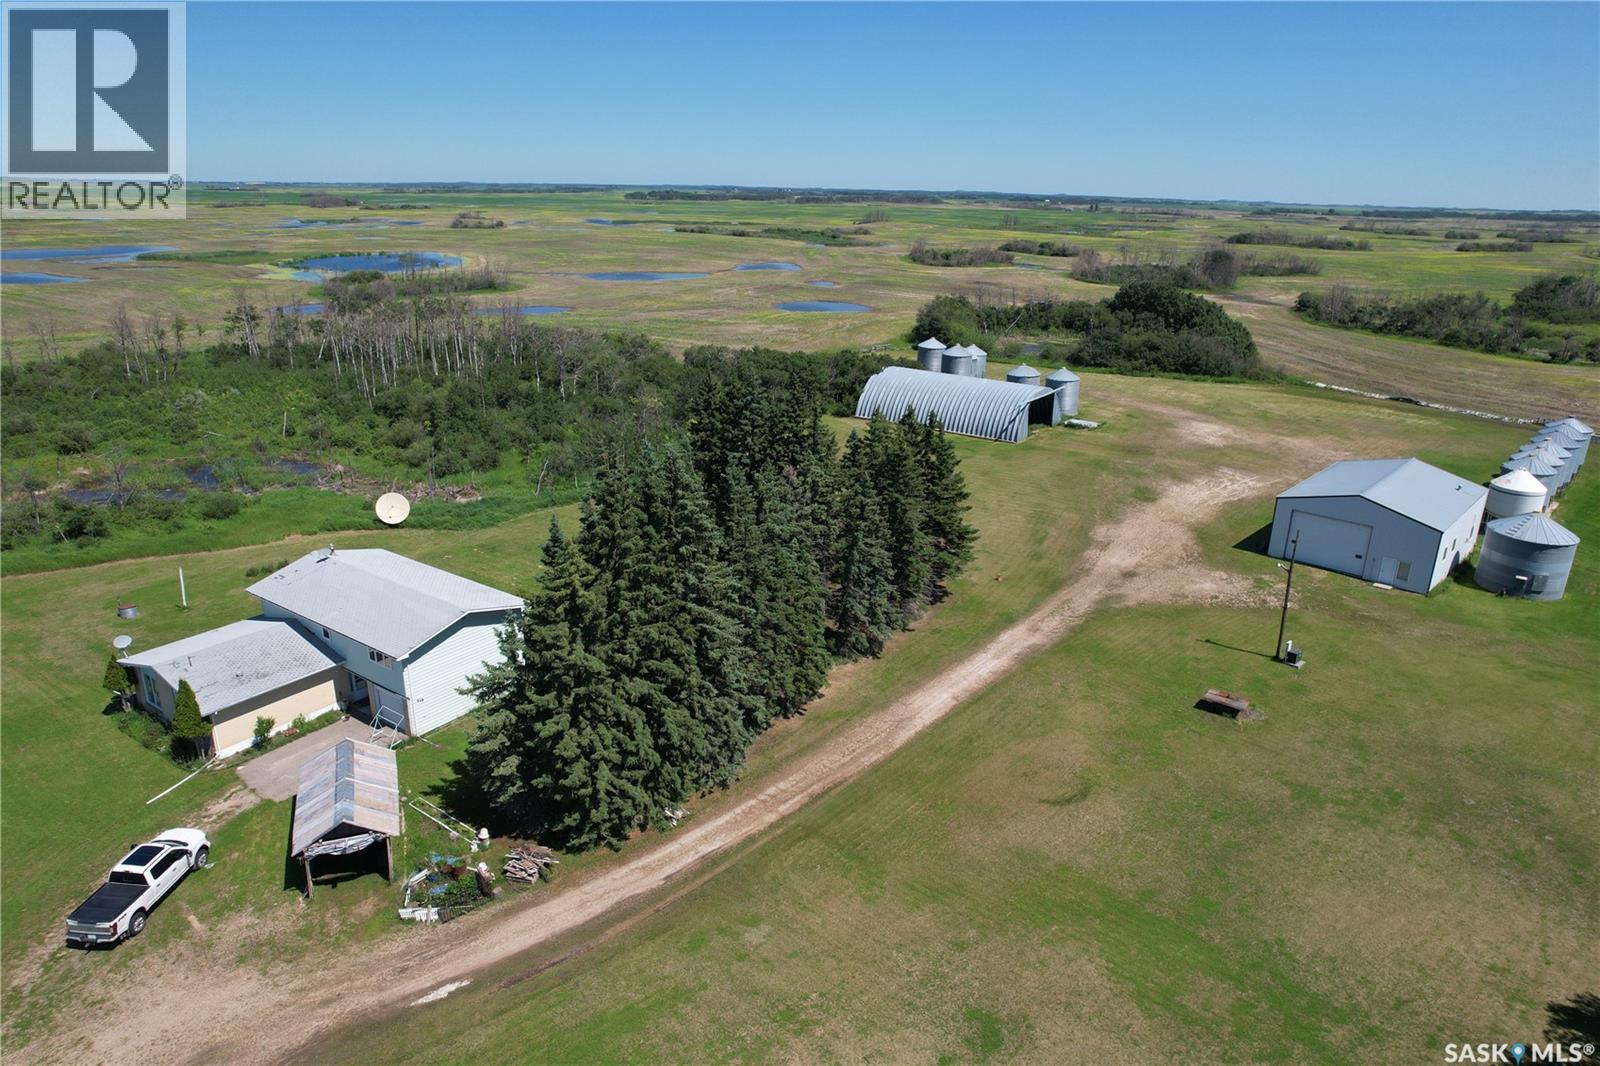
10 acre acreage, only 1km north of Highway #6, on east side of the Highway. 2536 Sqft above ground living space plus basement. 4 Bedroomm 3 bathrooms. Built in single car garage. Built in 1967, with solid basement foundation is and concrete floor. Natural gas to the house and the shop. The like new shop is 40' x 56' with concrete floor, insulated and heated by gas furnace. The steal Quonset is 43'' x 71'. Recent update: PVC windows through out, hot water boiler. Two metal bins (the white bin and the bin on thick cement pad) ) are included. 8 hopper bottom bins are not included and will be removed before possession date. Total living sqft is from SAMA sheet. Buyer and buyer agent shall verify the total living sqft. (id:41462)
Royal LePage Next Level
Regina, Saskatchewan
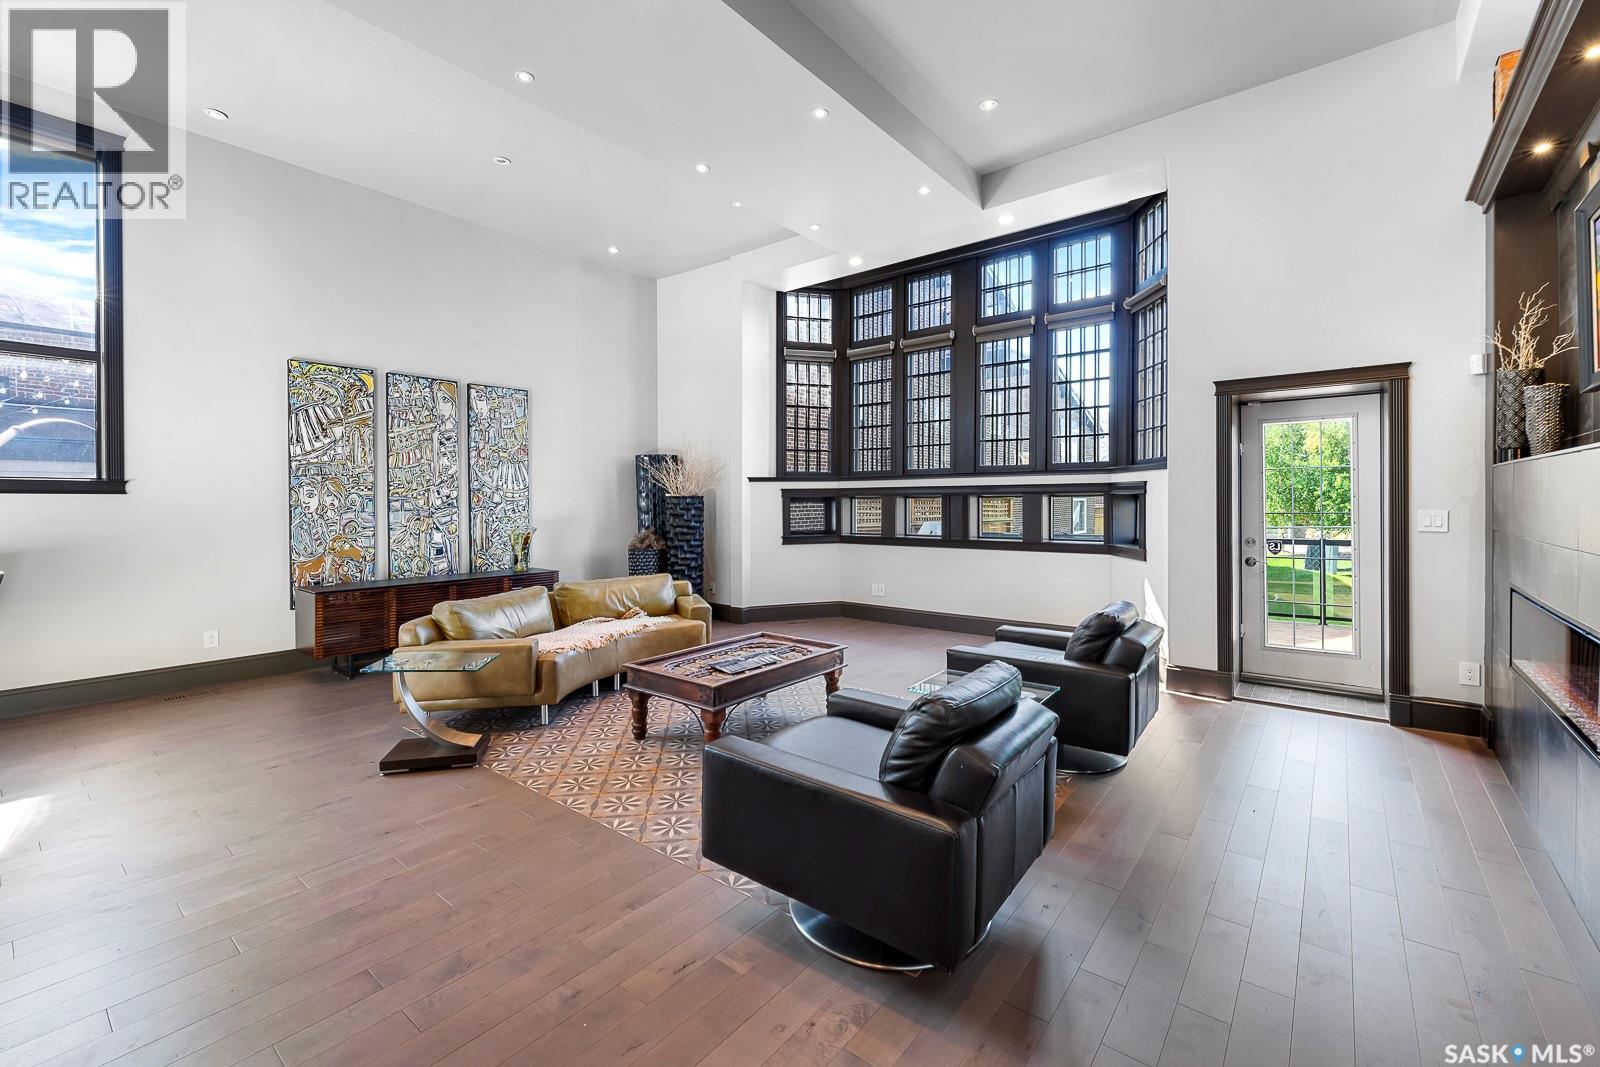
Stunning, historic, and elegantly modern, this multi-level condo in the Lofts of St. Chad offers a rare opportunity to own a truly one-of-a-kind home. Perfectly situated just off College Avenue and Broad Street in Arnhem Place—nestled between Canterbury Lane and Anson Road—this 2,394 sq. ft. residence blends heritage character with contemporary luxury. Step inside to soaring ceilings, expansive windows, and a beautifully designed main floor featuring a state-of-the-art kitchen and a lavish living area that opens onto a private deck overlooking green space. The second level offers two spacious bedrooms, including a serene primary suite with a 5-piece ensuite, plus an additional full bathroom and convenient laundry. The third floor is a showstopper—an airy loft-style retreat with a spa-inspired layout, complete with a bedroom open to a cozy seating area, a soaker tub, a generous bathroom, and an impressive walk-in closet and dressing room. A separate-entry basement adds even more versatility, ideal for entertaining, a home gym, games room, or creative workspace, along with a large utility room perfect for storage or a workshop. A heated, detached 2-car garage and additional driveway parking complete this exceptional property. Originally built in 1910 and fully refurbished in 2010, this condo offers the perfect blend of historical charm and modern sophistication. If you’re searching for a unique home with character, luxury, and an unbeatable location, this is the one. Contact your agent today to book a private showing. (id:41462)
Royal LePage Next Level
Lumsden, Saskatchewan
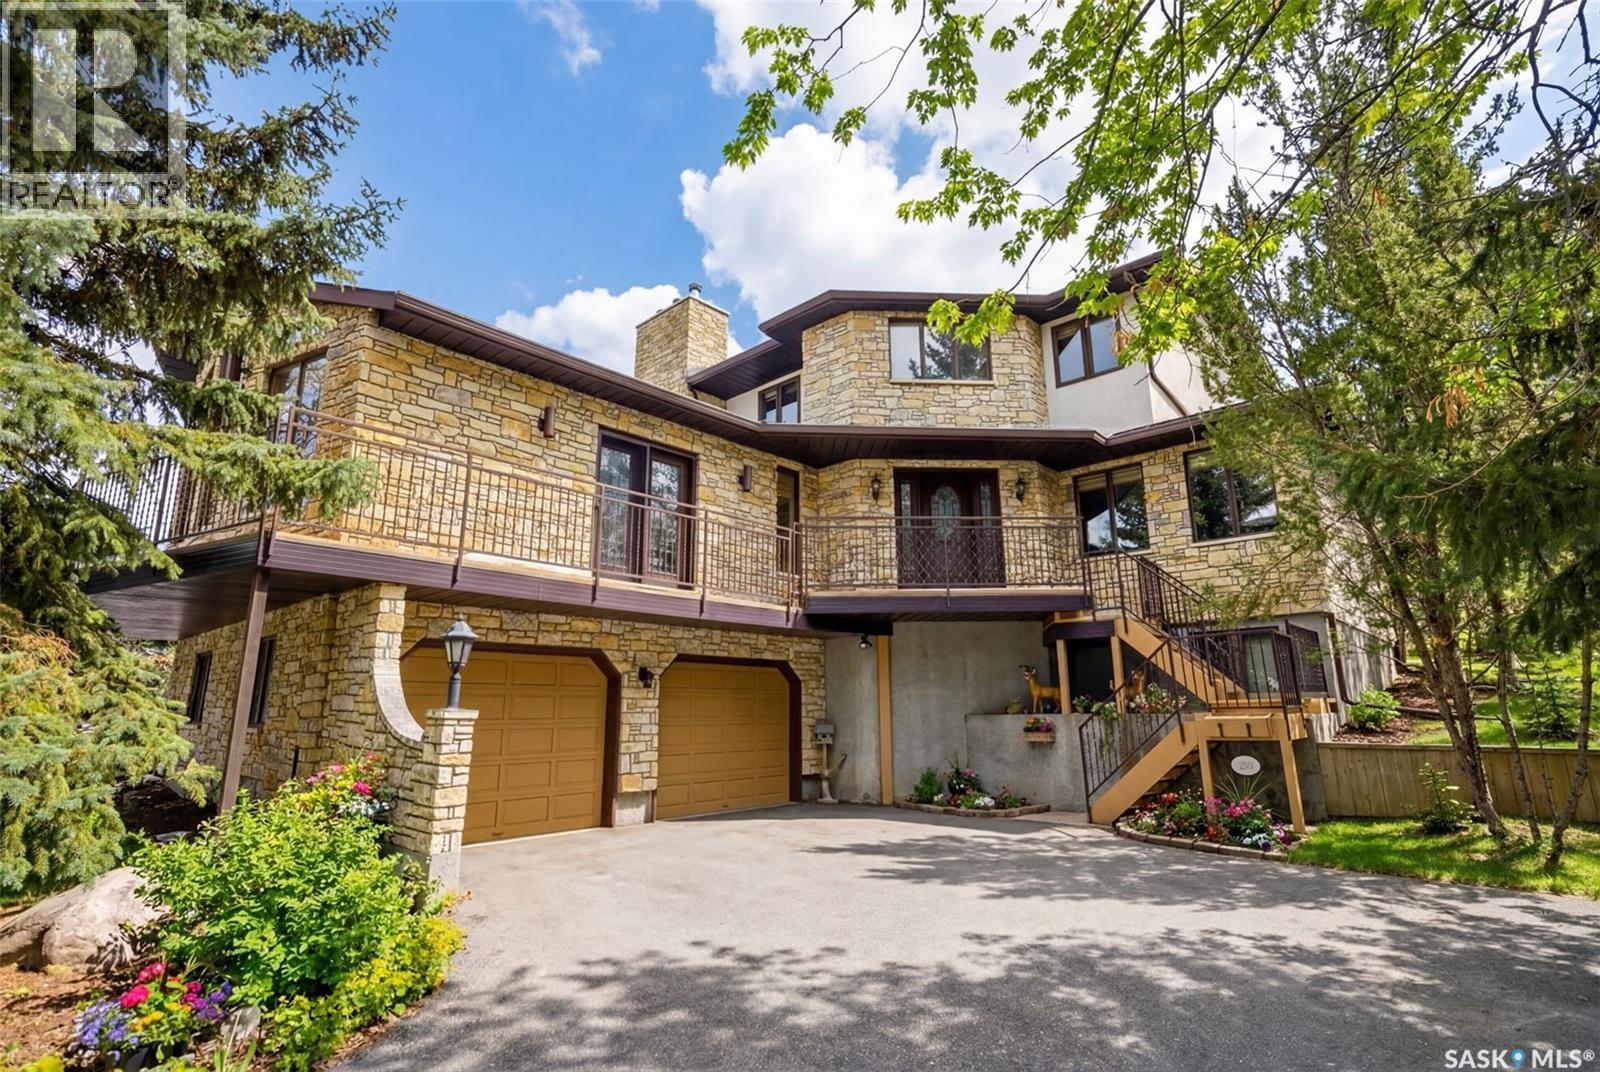
Welcome to your own private retreat just 20 minutes from Regina, nestled in the picturesque, storybook community of Lumsden. This custom-built home showcases craftsmanship and architectural detail that are increasingly rare to find. Perfectly positioned to overlook a beautiful ravine and backing a municipal reserve, this two-storey residence with its striking Tyndall Stone exterior offers an unmatched sense of peace, privacy, and natural beauty. As you arrive, the double driveway leads you through mature trees to a home that immediately impresses with its timeless design and commanding presence. Inside, the grand foyer sets the tone. To the right, an elegant formal living room flows through a charming brick archway into a spacious, sun-filled kitchen with expansive windows framing views of the forest-like backyard. A formal dining room with a gold-plated chandelier sits adjacent—an inviting space filled with character and history. To the left of the foyer, you’ll discover a spectacular great room wrapped in cedar walls and ceilings, with windows capturing sweeping views of the Qu’Appelle Valley. A walkout leads to a wrap-around balcony where you can take in the breathtaking scenery. This room is designed for memorable gatherings, complete with a wood-burning fireplace and a wet bar. An office/bedroom, 2-piece powder room, and laundry room complete the main level. Upstairs, two spacious bedrooms share a 4-piece bathroom, along with a peaceful reading nook. The grand primary suite is a true retreat, featuring a wood-burning fireplace, a spa-inspired 5-piece ensuite with a Jacuzzi tub, and a walk-in closet. The lower level offers more living space with a large family room, an additional bedroom, a 3-piece bathroom, a workshop, utility room, cold storage, and direct access to the insulated two-car garage with epoxy flooring. The backyard feels like a forested sanctuary, complete with a rear deck, large gazebo, greenhouse, shed, firepit area, and dog run. (id:41462)
Royal LePage Next Level
Regina, Saskatchewan
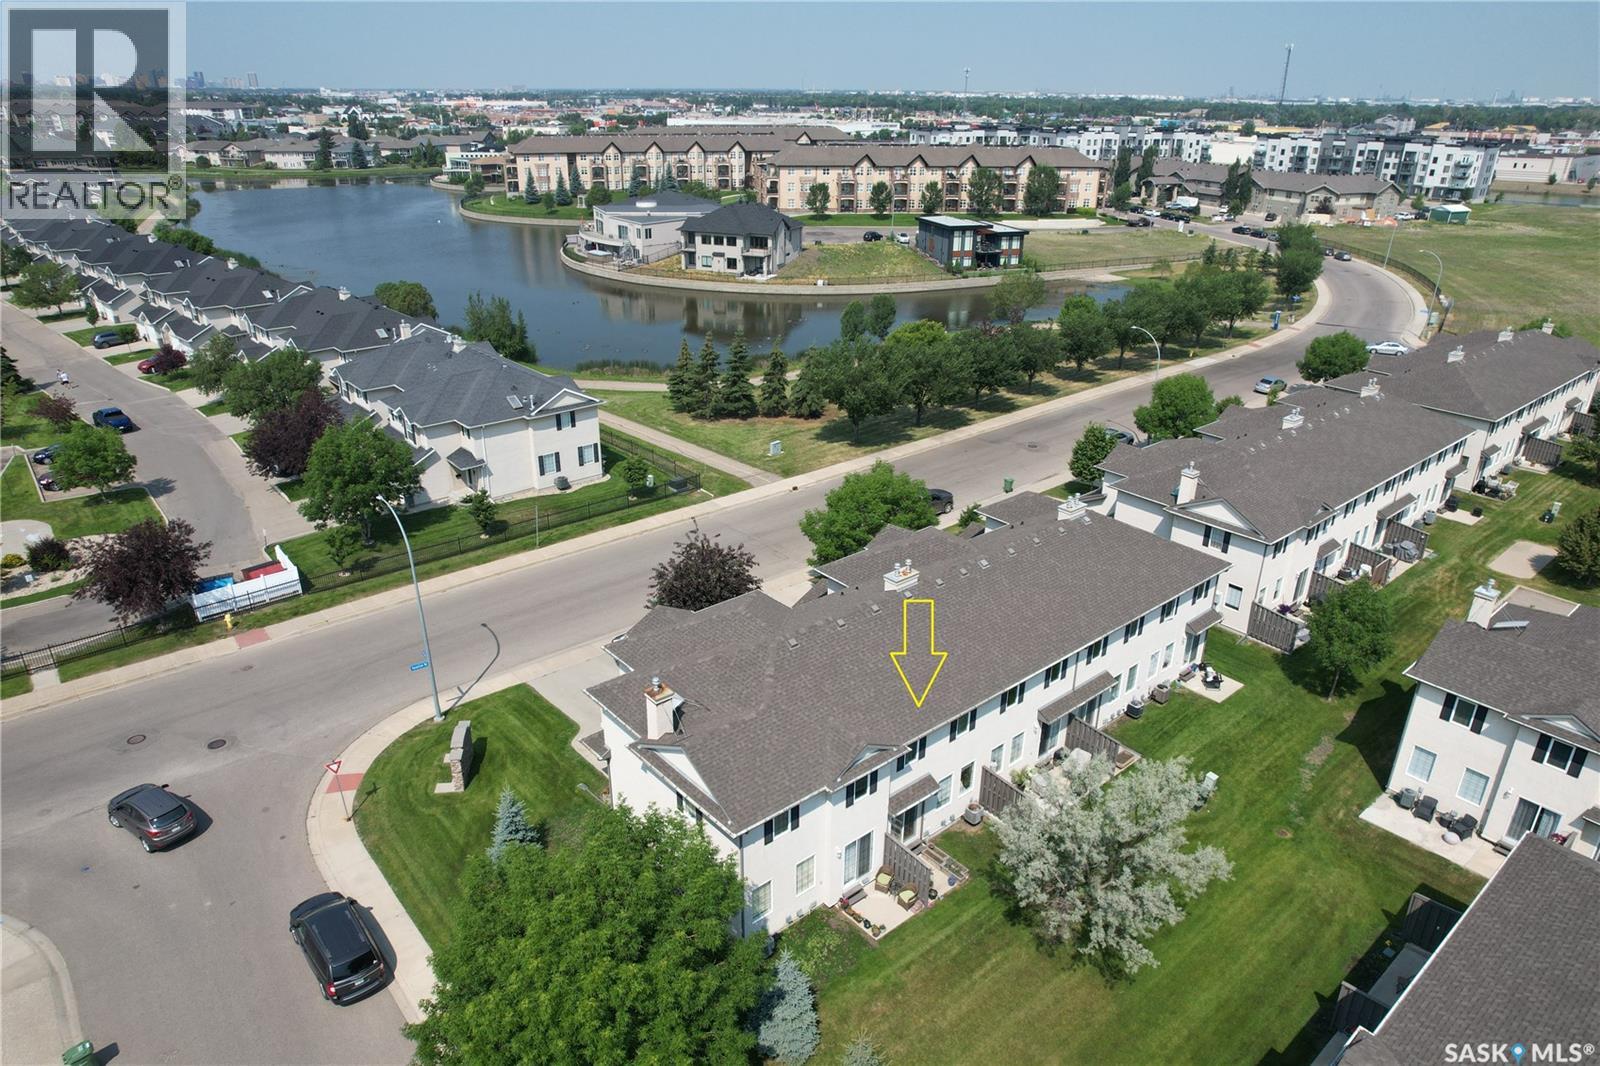
Fantastic location, across from the lake! This well-maintained two-storey townhouse offers an open-concept main floor with hardwood flooring throughout. The functional kitchen features beautiful maple cabinetry, a walk-in pantry, and a large eat-up island, perfect for everyday living and entertaining. The spacious living room is filled with natural light from the large windows. A convenient 2-piece bathroom and direct entry to the attached single garage complete the main level. Upstairs, you’ll find three good-sized bedrooms and a 4-piece bathroom. The fully developed basement provides additional living space with a spacious recreation room, a 3-piece bathroom, and a laundry area. Move-in ready and ideally situated in a desirable location just steps from the lake, this home is a fantastic opportunity for first-time buyers, young families, or investors. (id:41462)
Royal LePage Next Level
Regina, Saskatchewan
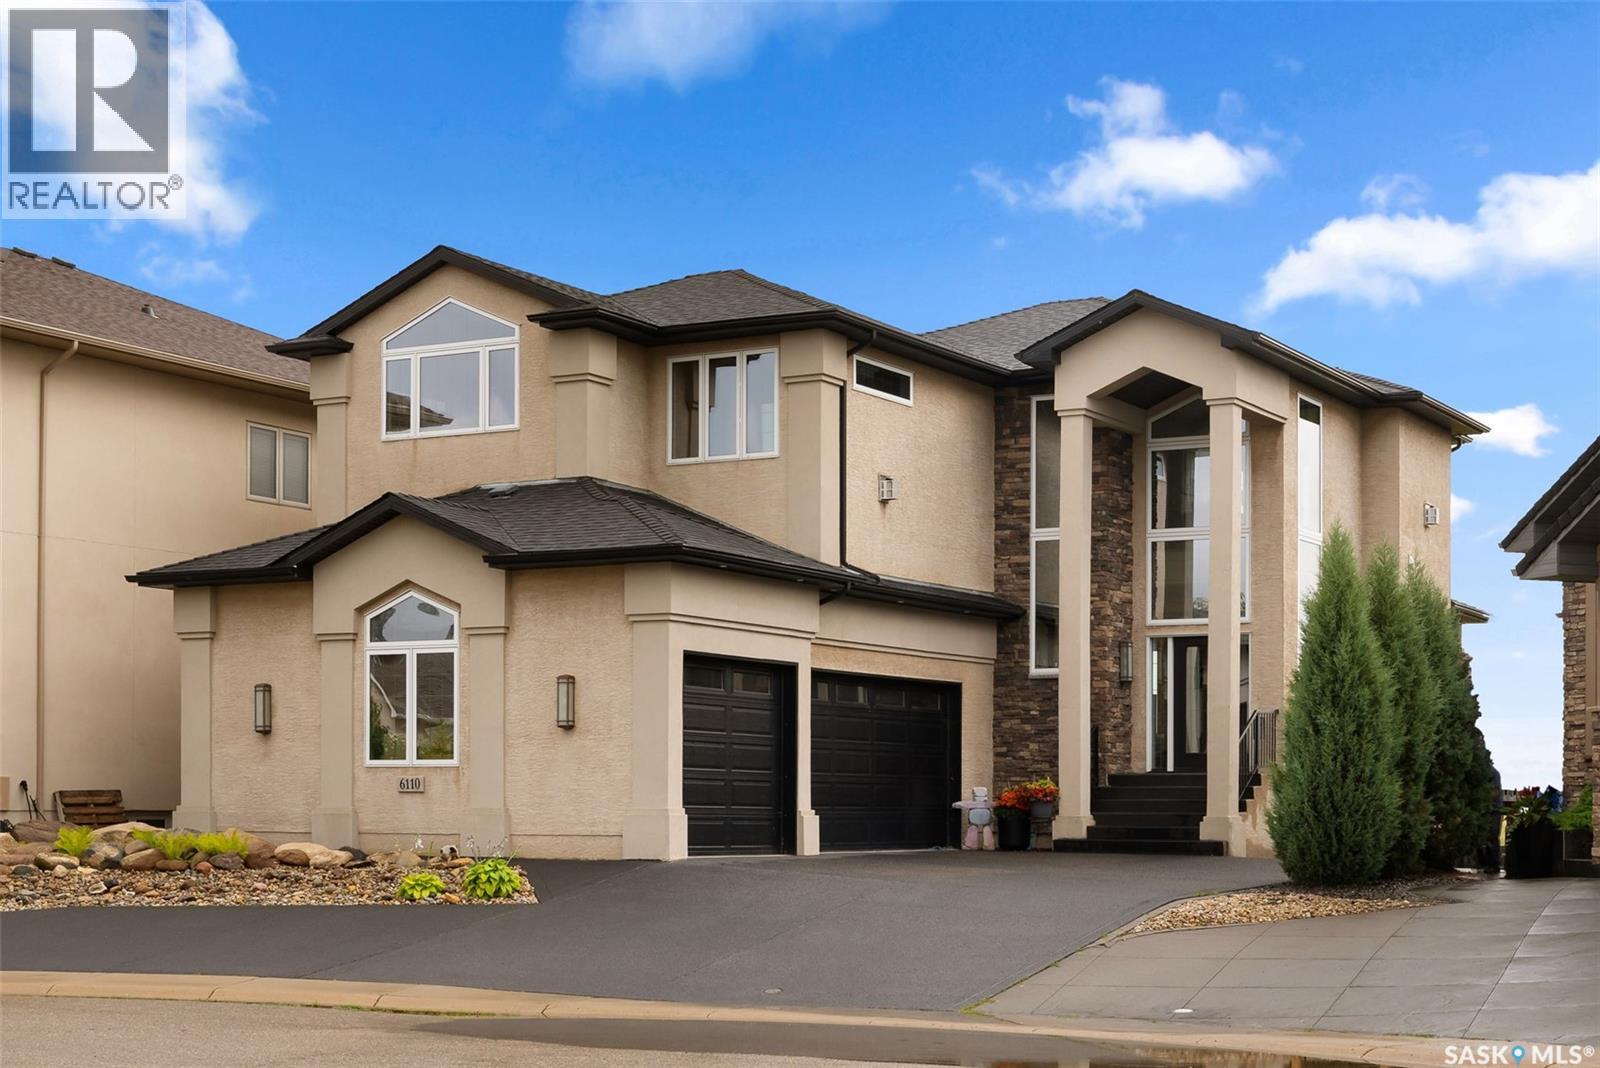
Nestled in the heart of Wascana View, this exquisitely built masterpiece offers a lifestyle defined by both prestige and tranquility. With an unobstructed, panoramic view of the McKell Wascana Conservation Park, your home becomes a private sanctuary where the city’s pace fades into the quiet rhythm of nature. Step into a grand, sun-drenched foyer where a soaring 20-foot foyer ceiling and 10ft main floor ceilings and architectural elegance set the tone for the entire residence. Designed for those who value both grand entertaining and intimate family moments, the open-concept main floor flows seamlessly. The heart of the home is the kitchen and living area, which extends effortlessly onto a sprawling 16' x 24' deck your new favorite venue for summer evenings, sunset cocktails, or peaceful mornings overlooking the green space. The upper level is a masterclass in comfort. The lavish primary suite is more than just a bedroom; it is a retreat featuring a private sitting room, a spa-inspired 4-piece ensuite, and an expansive walk-in closet. Down the hall, the bonus room, bathed in natural light from floor-to-ceiling windows offers a versatile space for a home office, yoga studio, or cozy media lounge, all framed by the stunning backdrop of the park. Beyond the aesthetic, this home is built to endure. Custom-engineered on piles with elevated subflooring and web trusses, it offers the peace of mind that comes with superior construction. Whether you are enjoying the walkout basement perfectly configured with a family room, fourth bedroom, and full bath or the professionally xeriscaped backyard, every detail has been curated for effortless living. With an oversized, heated triple-car garage this property offers the serenity of country living with the unparalleled convenience of city amenities. 6110 Wascana Court - Experience the standard of living you’ve been searching for. Private viewings are available by appointment for qualified buyers. (id:41462)
Royal LePage Next Level
Invermay Rm No. 305, Saskatchewan
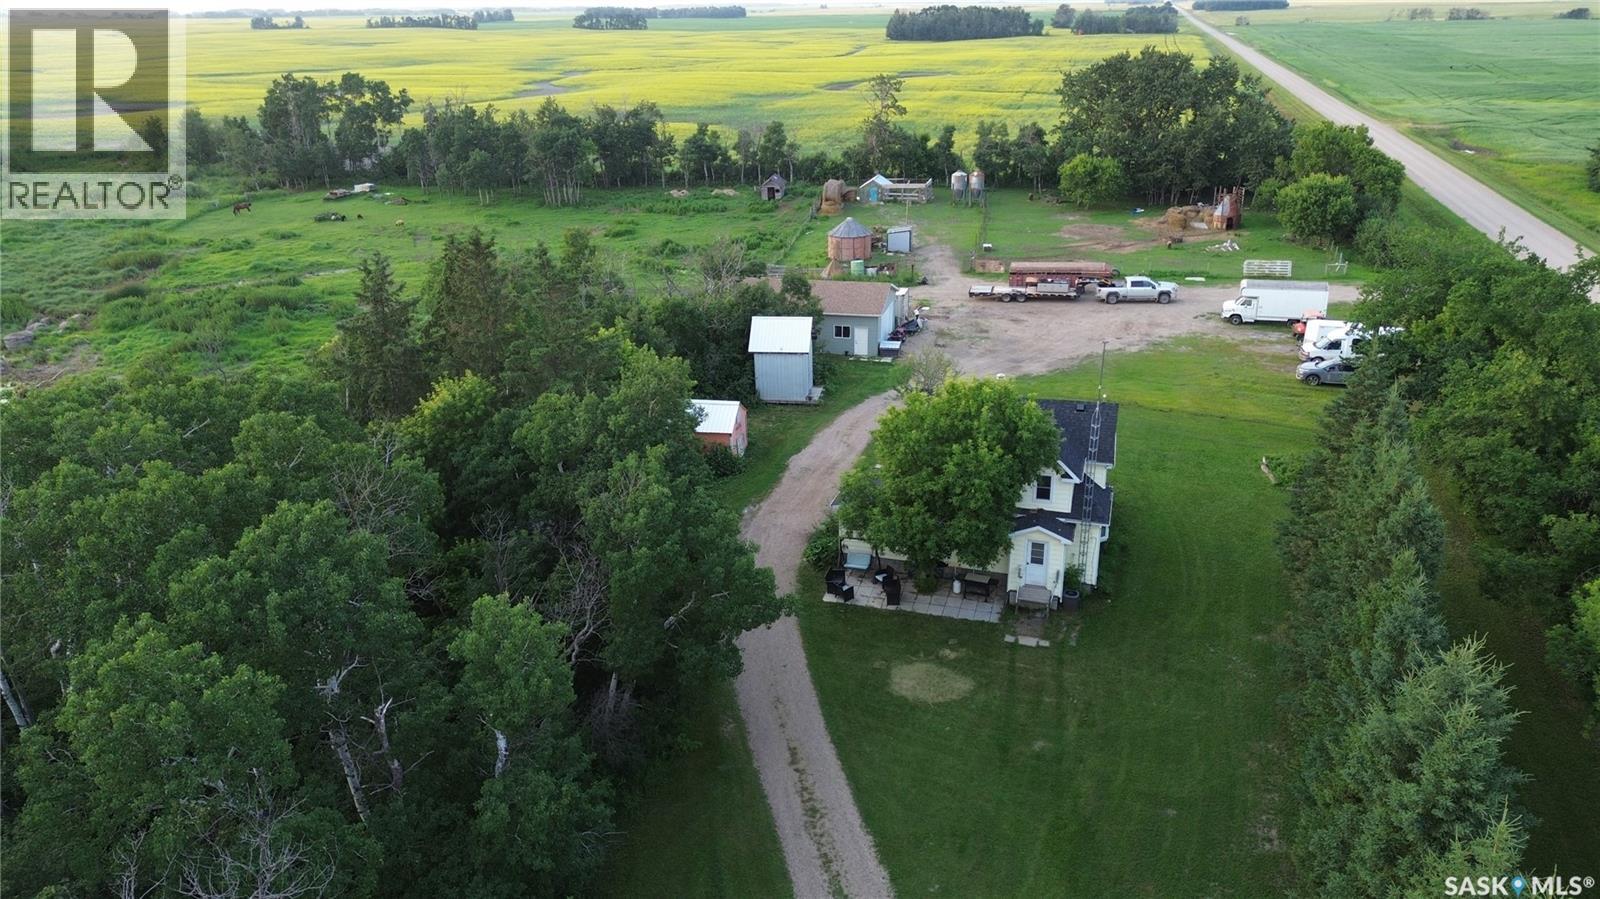
Your 10-Acre Country Dream Awaits! Or have you always wanted a NEW 24x34 heated shop build in 2024? It is over the top! Welcome to this 10-acre hobby farm just 12 km northeast of Invermay off Highway 5. Whether you’ve been dreaming of raising a few animals, growing your own garden, starting a small business, or simply enjoying the quiet beauty of rural Saskatchewan, this property is ready to make it happen. The charming 3-bedroom, 2-bathroom home offers a functional layout featuring a spacious main-floor primary bedroom complete with a walk-in closet and full ensuite, providing comfort and convenience. A quick possession is possible, to move right in and make your improvements as you would like! The showstopper is the incredible 24’ x 34’ shop built in 2024. Designed with quality in mind, it features 2x6 construction, fully insulated, in-floor heat, a finished 3-piece bathroom with shower, and a separate rear office or currently set up as a spare bedroom. Outside, you’ll discover everything needed for the rural lifestyle you’ve been dreaming about. Numerous outbuildings provide excellent storage and flexibility, while livestock fencing, a fenced chicken coop area, and open space offer plenty of room for animals. Mature trees surround the yard, creating exceptional privacy, with even a few fruit trees & raspberries. Recent updates help provide peace of mind, including: NEW shingles, Natural gas Furnace, Central Air-Conditioning and a 200 amp electrical upgrade (2021), On demand hot water (2020) Families will appreciate the convenience of school bus service to the K–12 Invermay School, making country living even more accessible. If you’ve been searching for an affordable acreage with a fantastic shop, room for your hobbies, animals, gardens, and future dreams, this property deserves a spot at the top of your list. Roll up your sleeves, add your personal touches, and create the country lifestyle you’ve always imagined. (id:41462)
Royal LePage Next Level
Caron Rm No. 162, Saskatchewan
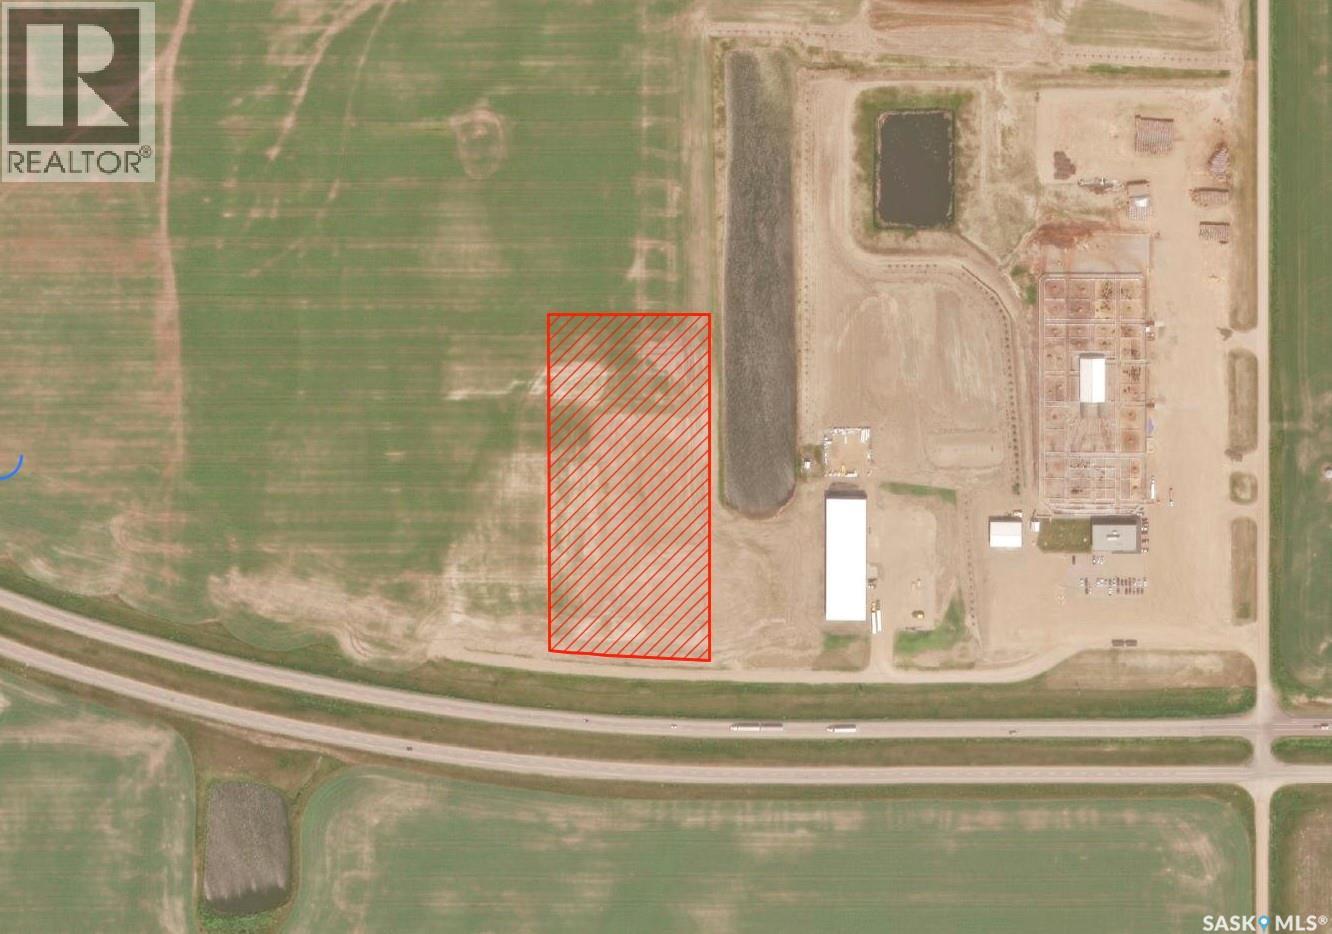
Position your business for ultimate visibility and growth with this premium 7.84-acre commercial parcel, strategically located just seven minutes west of Moose Jaw right off the Trans-Canada Highway. Neighbors with established regional hubs like JGL and Hawks Agro, this high-traffic location offers an unbeatable foundation for logistics, industrial use, or commercial development. The heavy lifting has already been done for you, featuring over $40,000 in completed gravel base preparation alongside a fully fenced compound with a secure, locking gate. Access is seamless via a dedicated service road leading straight to your private entrance, while utility hookups are simplified with power and natural gas situated right at the property line, and Caronport water line access available upon application. Offering the absolute best price-per-acre value in the region, this shovel-ready site combines low RM taxes and fewer restrictions with maximum exposure, making it the perfect launchpad for your next enterprise. (id:41462)
Royal LePage Next Level
White City, Saskatchewan
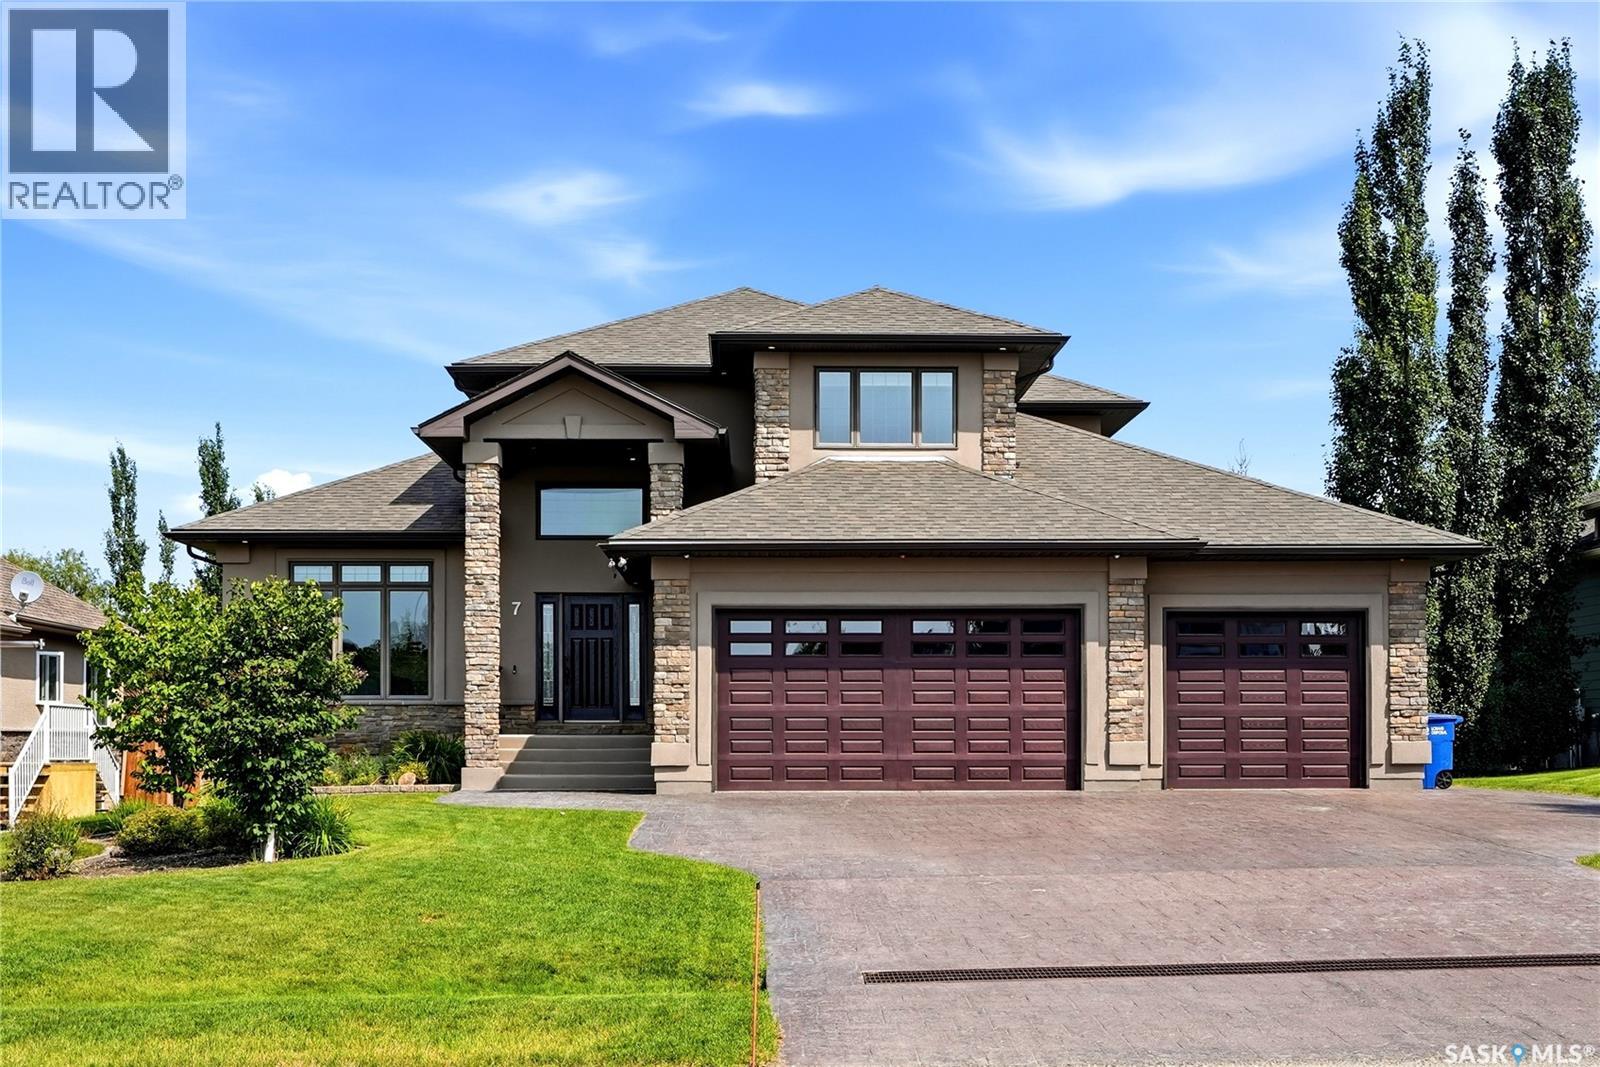
Check out this fabulous 6-bedroom executive home with a triple car attached garage and a detached mechanic’s dream workshop. With over 4500 sq ft of living space (2577 sq ft home with 1604 sq ft basement and 338 sq ft above the detached garage), this move-in-ready home features a unique functional floor plan. Walking up to the home, you are greeted by an oversized attached triple car garage with in-floor heat, epoxy flooring, floor drain, and tons of built-in shelves for storage. The detached garage (28’ X 30’) is set up for the mechanic with an overhead heater, engine hoist, 220 plug, and an exterior staircase to a studio with a partially finished 2-piece bathroom. Step into the large foyer to a home office with built-in custom cabinets. The great room is open to the custom kitchen with SS appliances, including an over-the-range microwave, stove, fridge, and built-in dishwasher. This magnificent kitchen also boasts tons of storage, counter space, and a massive breakfast island with a breakfast bar, all overlooking the living room and dining room with direct access to a covered deck. The covered deck has a natural gas BBQ hookup and overlooks the beautifully landscaped and fully fenced yard. The primary bedroom has a 5-piece ensuite with his and her sinks, a jetted tub, and an extra-large walk-in closet that even has its own laundry hookups! Completing the main floor is an additional half bathroom and a large mudroom with a second refrigerator and direct access to the attached garage. The second floor of the home has 3 bedrooms, a laundry room, and a 5-piece bathroom with 2 sinks. The basement is fully finished with in-floor heat and features a large recreation room with a fully functioning kitchen that comes complete with an SS stove, over-the-range microwave, built-in dishwasher, and bar fridge. There are two additional bedrooms, a 4-piece bathroom, storage room, and a large mechanical room. For more info view https://media.hatch-media.ca/sites/ekpxqgqy/unbranded (id:41462)
Royal LePage Next Level
Regina, Saskatchewan
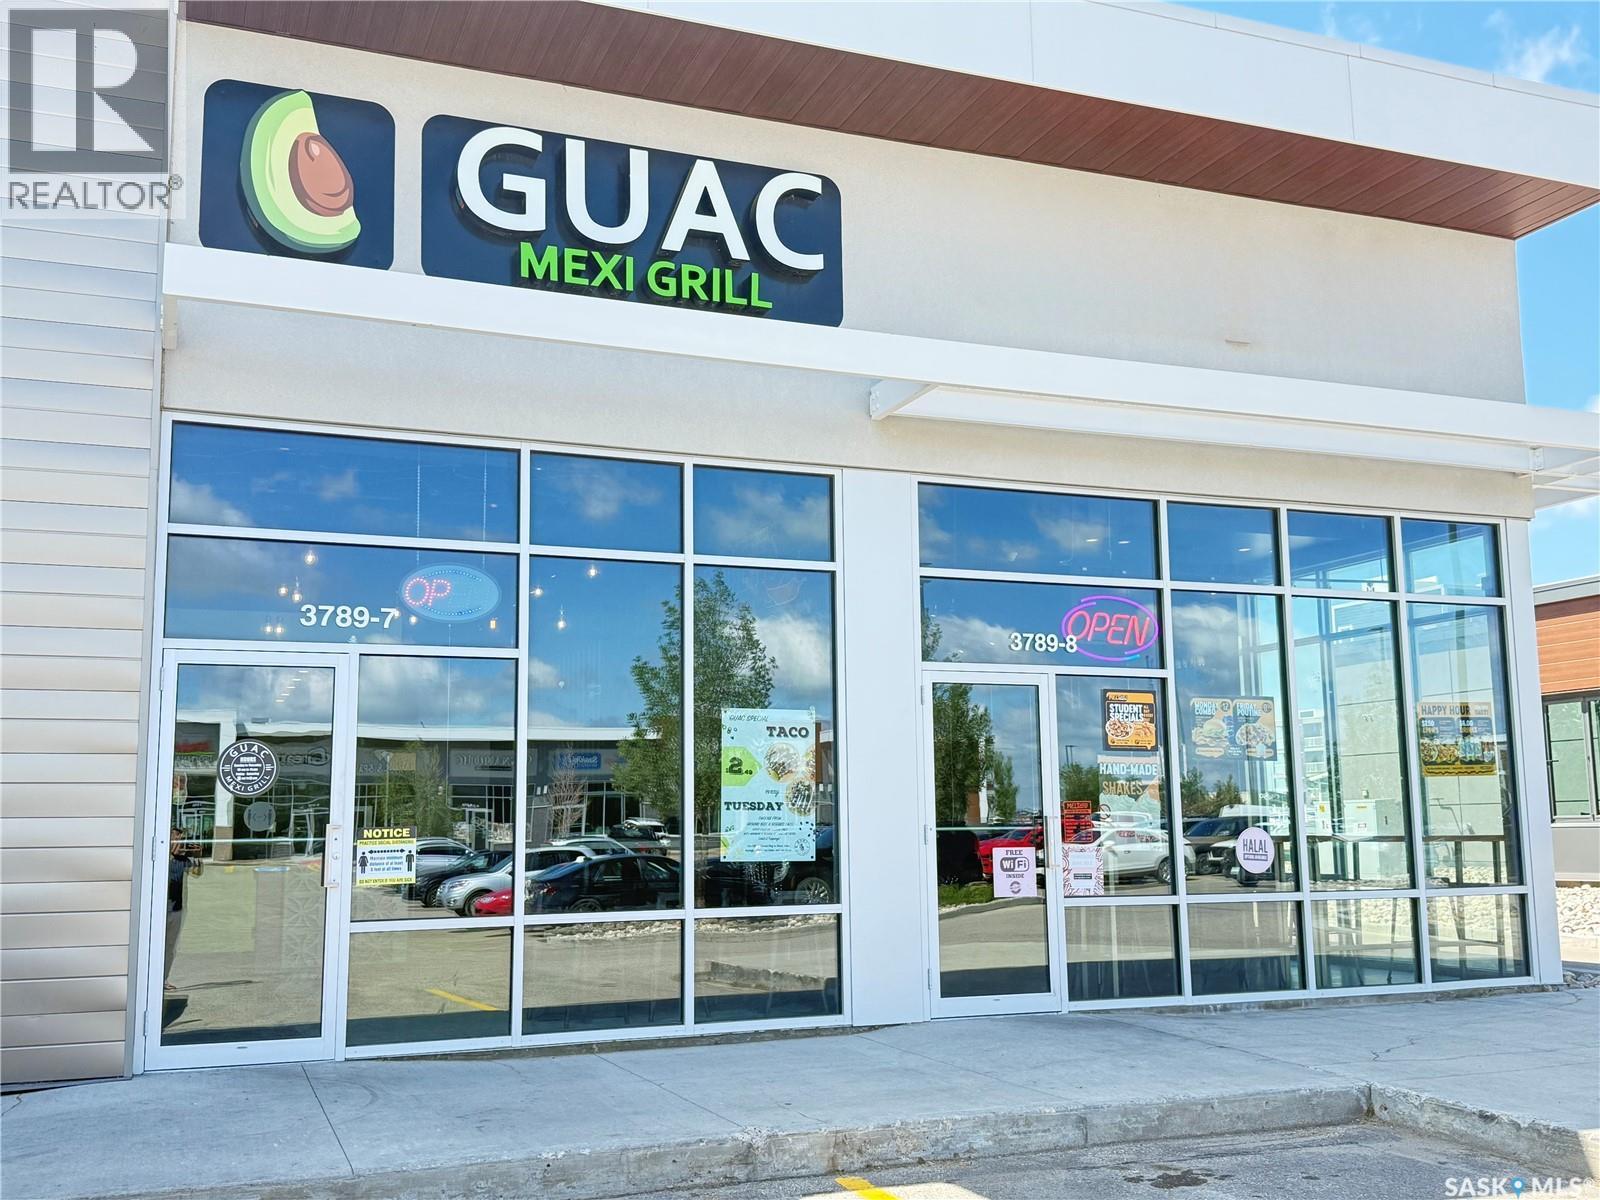
Excellent opportunity to own a thriving GUAC Mexi Grill franchise in the heart of Greens on Gardiner, one of Regina’s fastest-growing and most sought-after communities. Strategically located at 3789 Chuka Boulevard #7, this well-established premium fast-casual Tex-Mex restaurant benefits from outstanding visibility, strong surrounding residential growth, nearby schools, retail amenities, and consistent customer traffic. This turnkey business features approximately 1,208 sq. ft. of professionally improved space and includes equipment, fixtures, leasehold improvements, and trade name, allowing for a seamless transition to new ownership. Known for its fresh menu, strong brand recognition, and loyal customer base, this business offers an excellent opportunity for owner-operators, entrepreneurs, or investors seeking a proven operation with room for continued growth. Training and operational support are available, making this an ideal opportunity to step into an established business in a high-demand location. (id:41462)
Royal LePage Next Level
Lafleche, Saskatchewan
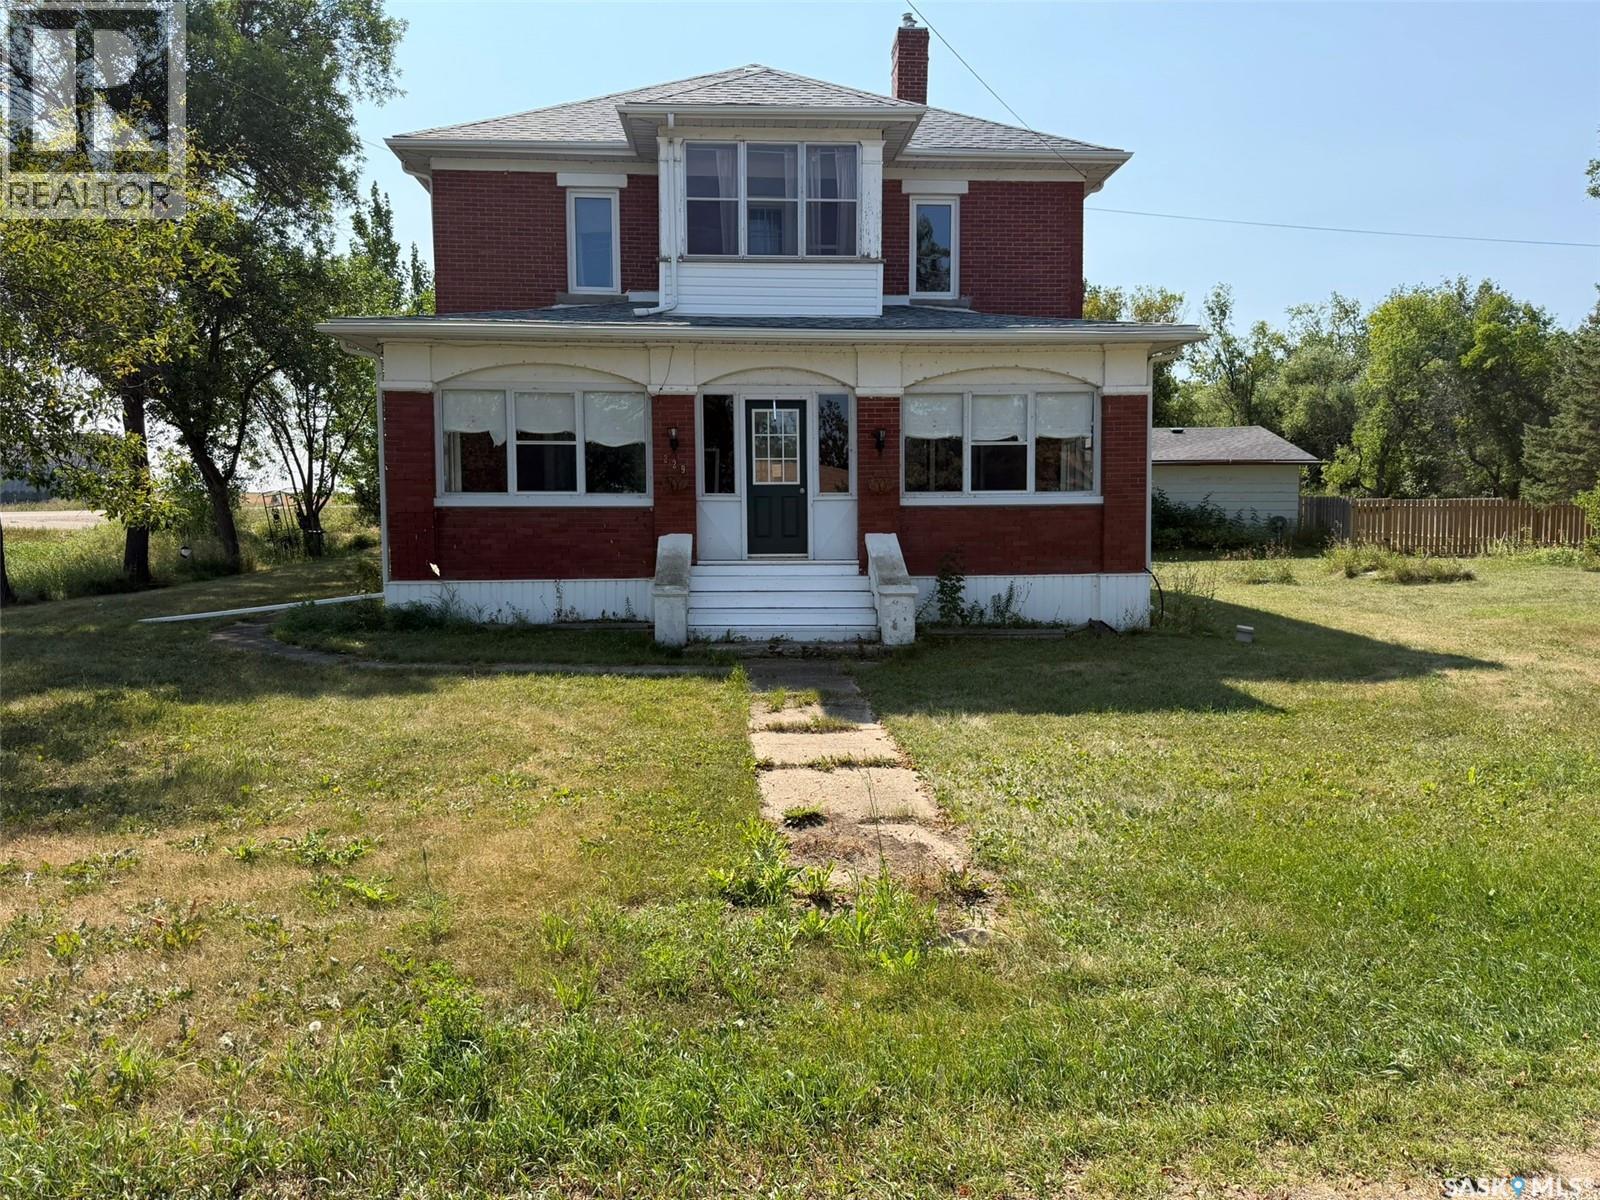
Characterized by classic character and substantial updates, this two-story offers a unique blend of heritage details and practical space. The main level opens into a modernized kitchen equipped with crisp white cabinetry, dark accents, a center island, and stainless steel appliances. Original character shines through in the formal dining room with rich wood flooring and detailed trim. Adjacent to the dining area, a cozy den features a gas fireplace flanked by built-in glass cabinetry. An enclosed front sunroom with exposed brickwork provides a peaceful retreat, while a dedicated main-floor laundry room adds everyday utility. The upper level features four bedrooms and a full four-piece bathroom, perfect for family living. Downstairs, the basement expanded living space includes a family area and a three-piece bathroom, alongside dedicated storage and utility rooms. Residents will also appreciate that the entire town of Lafleche benefits from a reverse osmosis water system. Set on a full one-acre lot surrounded by mature trees, the exterior space provides exceptional functionality. Vehicles and equipment find a home in the 22x24 double detached garage, complemented by a separate bonus workshop ready for hobbies, storage, or handiwork. Outdoor living is further enhanced by a fenced area that serves as a playground for kids. A dedicated yard tap connected to the Thompson Lake supply line makes watering the garden and maintaining the lawn effortless. This property combines historic charm, modern updates, and an expansive outdoor footprint. (id:41462)
Royal LePage Next Level
Moose Jaw, Saskatchewan
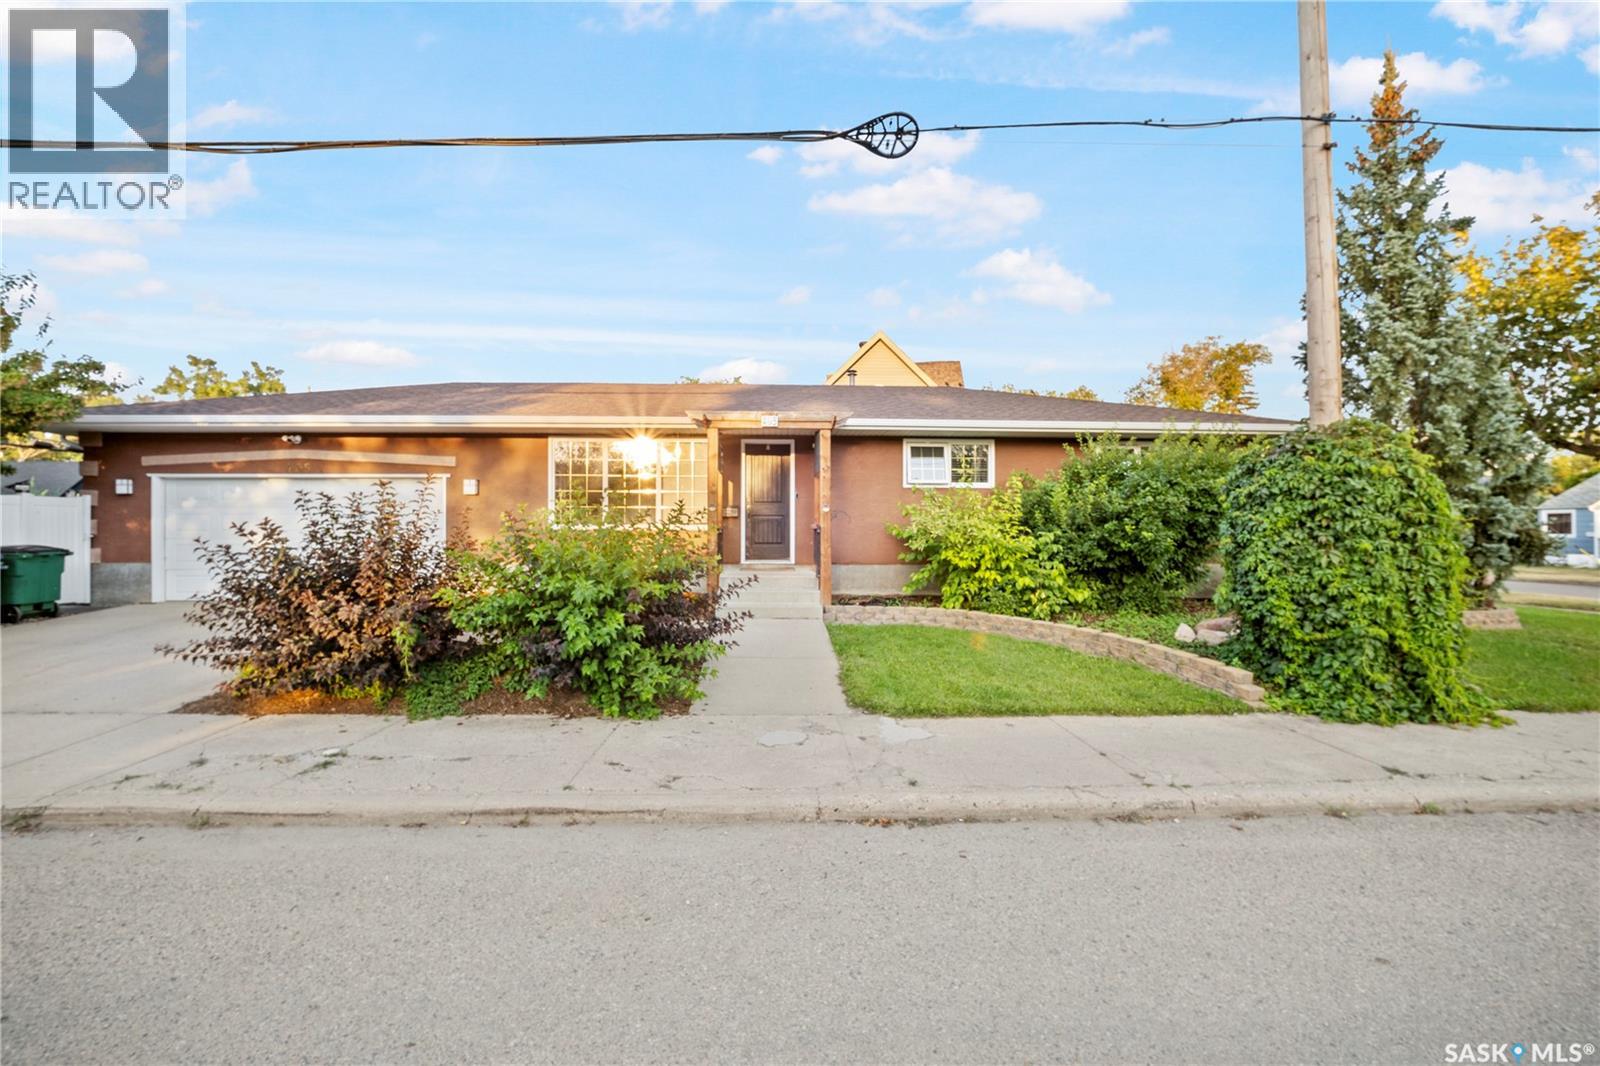
Welcome to this spacious and inviting 1,176 sq/ft bungalow offering comfort, functionality, and plenty of room for the whole family. This 3+1 bedroom, 2-bath home features an attached double garage and sits on a large, mature lot complete with underground sprinklers, beautiful trees, and a firepit area for outdoor gatherings. Inside, you’ll love the bright white kitchen with tiled backsplash, a breakfast bar island, large dining area and a garden door that leads to the large east-facing deck—perfect for morning coffee or evening BBQs. The open concept living area includes an ethanol fireplace for added warmth and charm. The main floor laundry is conveniently located in the spacious 5-piece bathroom. The primary bedroom easily accommodates a king bed with room to spare. The lower level is an entertainer’s dream, featuring a huge family room with a snack bar on one side and a versatile space ideal for a games or exercise area on the other. The 4th bedroom, a large 3-piece bathroom with a stunning walk-in tiled and glass shower, and a utility/storage room complete the basement. This property offers the perfect blend of style, space, and outdoor living—ready for you to move in and enjoy! (id:41462)
Royal LePage Next Level
Yorkton, Saskatchewan
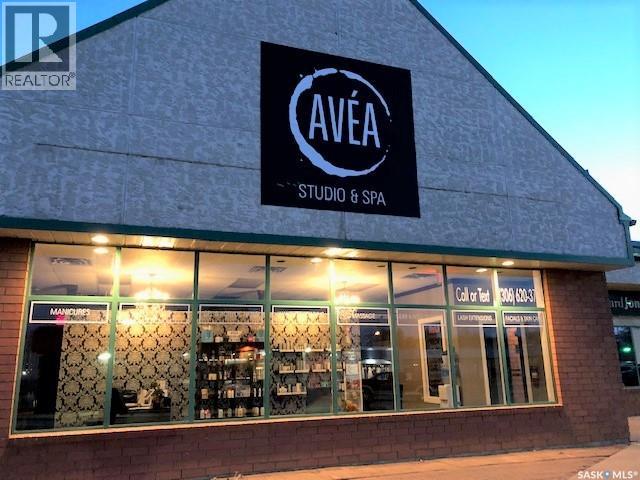
This is an excellent investment opportunity consisting of a 14,449 sq. ft. strip mall & a 2,346 sq. ft. free stand restaurant with a drive thru. Located in the heart of Yorkton's Downtown business district with RBC on site & Yorkton Credit Union, TD Canada Trust, BMO all within 2 blocks. The surrounding businesses include Co-op Food Store, SaskLiquor Store, Giant Tiger & Home Hardware. The site at 84 & 86 Broadway Street East is a fully developed with ample asphalt parking at the door for Tenants & Pylon signage as well as storefront signage opportunities. The buildings built in 1995 are well maintained with individual tenant utilities, brick & stucco exterior and a metal roof on the strip mall. (id:41462)
Royal LePage Next Level
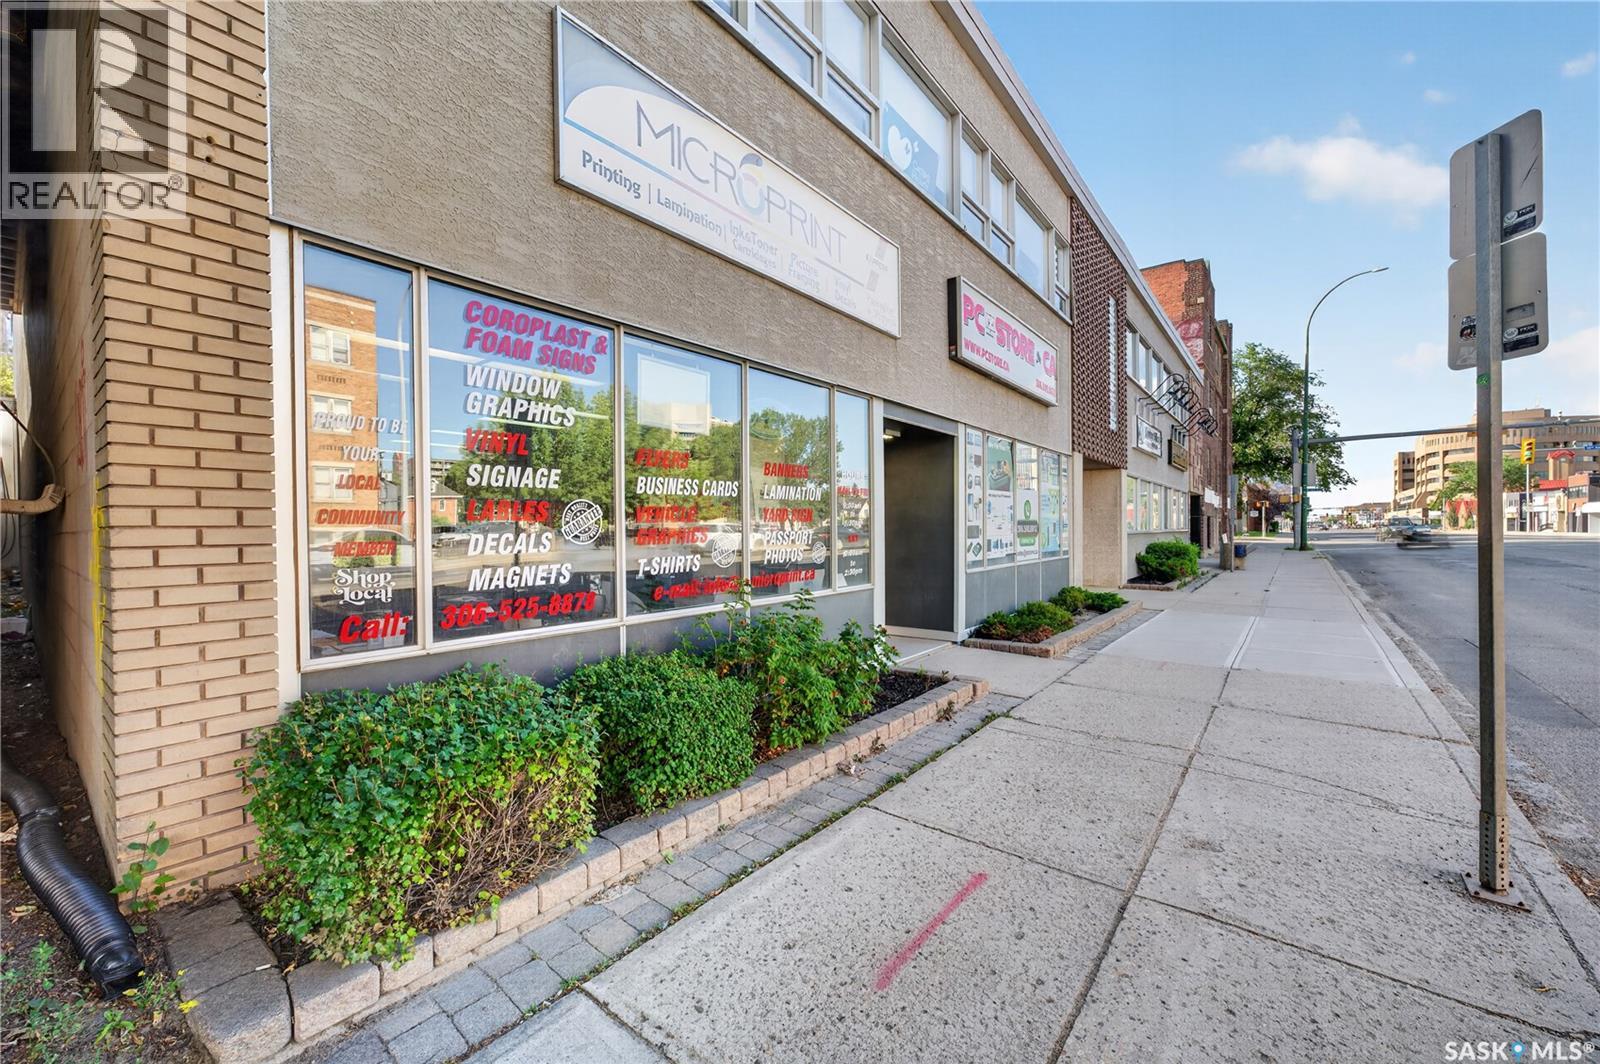
Regina, Saskatchewan
Established Printing & Advertising Business – 40 Years of Success! An exceptional opportunity to own a well-established printing and advertising business with a 40-year legacy, loyal clientele, and a strong base of repeat customers. Microprint offers a comprehensive range of services, making it a trusted one-stop shop for businesses, organizations, and individuals. Services include brochures, business cards, flyers, decals, vehicle and building signage, graphic design, mounting, postcards, photo gifts, and professional finishing services. With continued demand from new and growing businesses, the operation has experienced steady growth and offers excellent potential for further expansion. A turnkey opportunity for an entrepreneur looking to step into an established operation with an existing customer base, proven track record, and multiple revenue streams. Bring your vision and take this established business to the next level! (id:41462)
Royal LePage Next Level
Regina, Saskatchewan
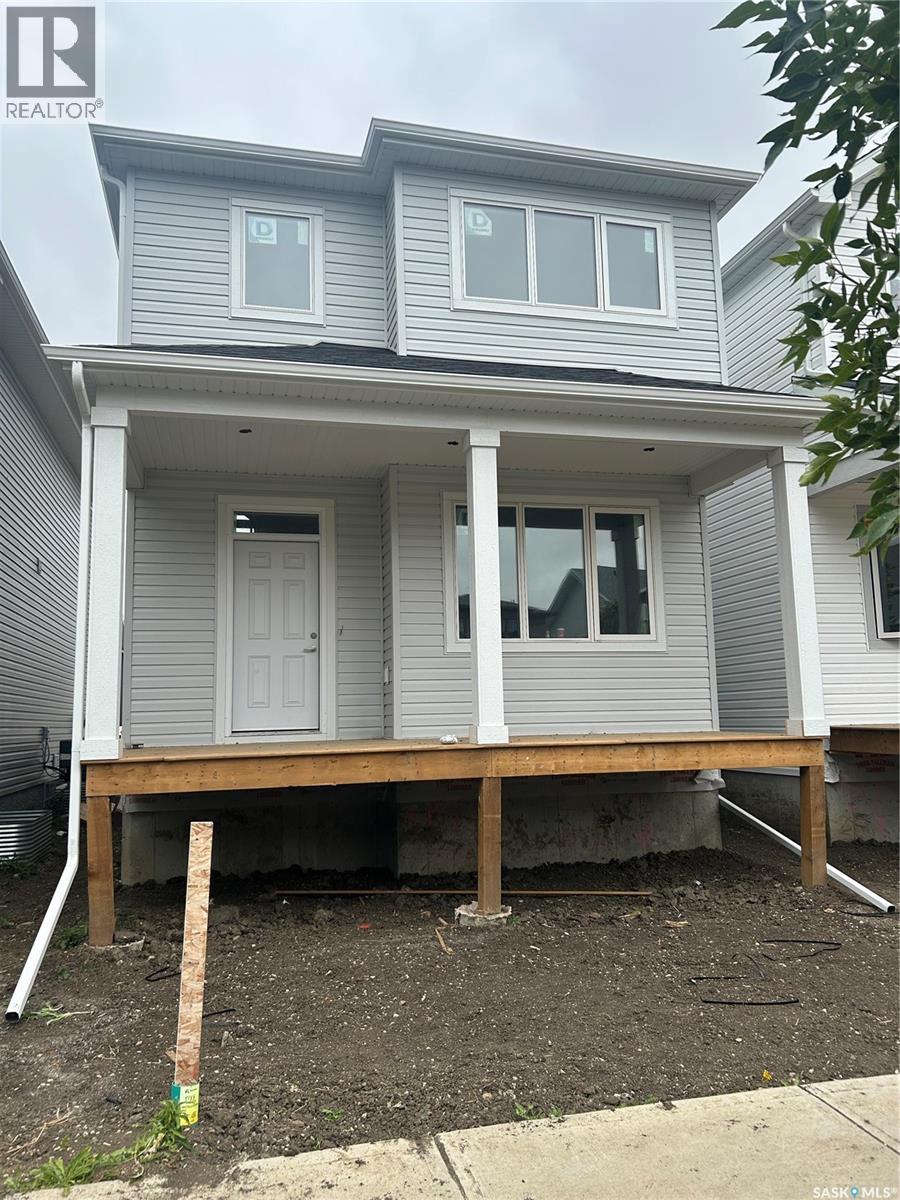
Welcome to this beautifully designed, newly built 2-storey detached home in the highly desirable community of Eastbrook, offering modern finishes, a functional floor plan, and the added value of a fully developed 1-bedroom regulation basement suite. The bright and inviting main floor features vinyl plank flooring throughout, a spacious living room, dining area, modern kitchen, and convenient 2-piece bathroom. Upstairs, the primary bedroom features a private 3-piece ensuite, complemented by two additional bedrooms, a 4-piece bathroom, and a versatile bonus room perfect for relaxing or family time. The fully finished basement offers a 1-bedroom regulation suite complete with its own living room, kitchen, bedroom, 4-piece bathroom, laundry area, and utility room. Additional highlights include an HRV, sump pump, and 2-car detached garage. The Secondary Suite Incentive is not reflected in the asking price, adding even more value to this exceptional property. Don’t miss out on this one—book your private showing today! (id:41462)
Royal LePage Next Level
Wreford Rm No. 280, Saskatchewan
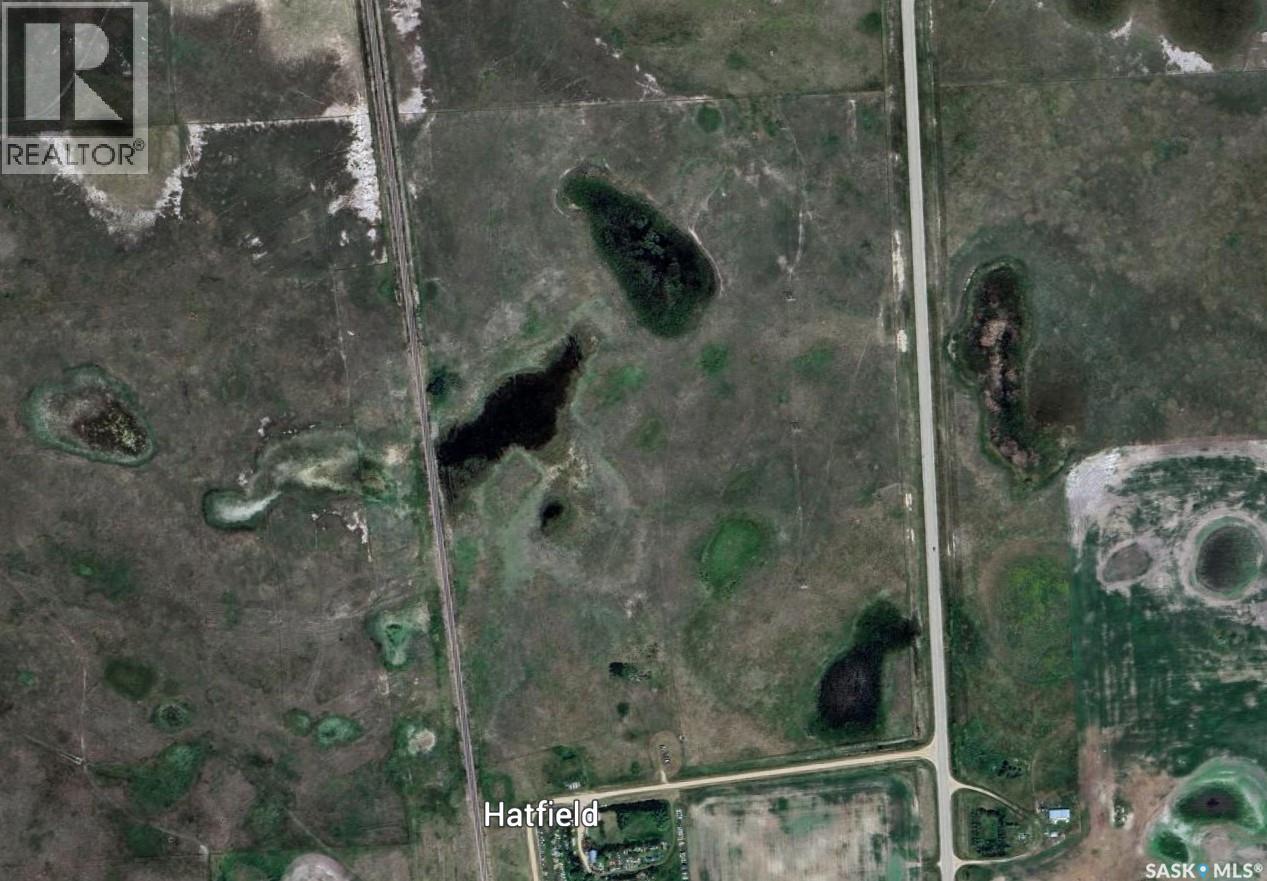
PASTURELAND AT HATFIELD Excellent opportunity to own 82.6 total acres, approximately 76 acres of grass, ideally suited for cattle grazing or hay production. This well-maintained property features: * Approximately 76 acres of productive grassland * Fully fenced and ready for livestock * Excellent road access and a convenient on highway 20 * Located beside the Hatfield Hamlet, offering a variety of potential agricultural uses * SAMA Total of Assessed Values: $51,300 * Taxes 2025 $110.05 Whether you’re looking to expand your grazing operation, produce hay, or invest in quality agricultural land, this property offers versatility and excellent potential. Highlights: * 82.6 total acres * 76 acres of pasture/grass * Ideal for grazing cattle or haying * Fully fenced * Great location with easy access * Adjacent to Hatfield Hamlet * Suitable for pasture, hay, and other agricultural uses Currently rented until Dec 31 2026. (id:41462)
Royal LePage Next Level
Regina, Saskatchewan
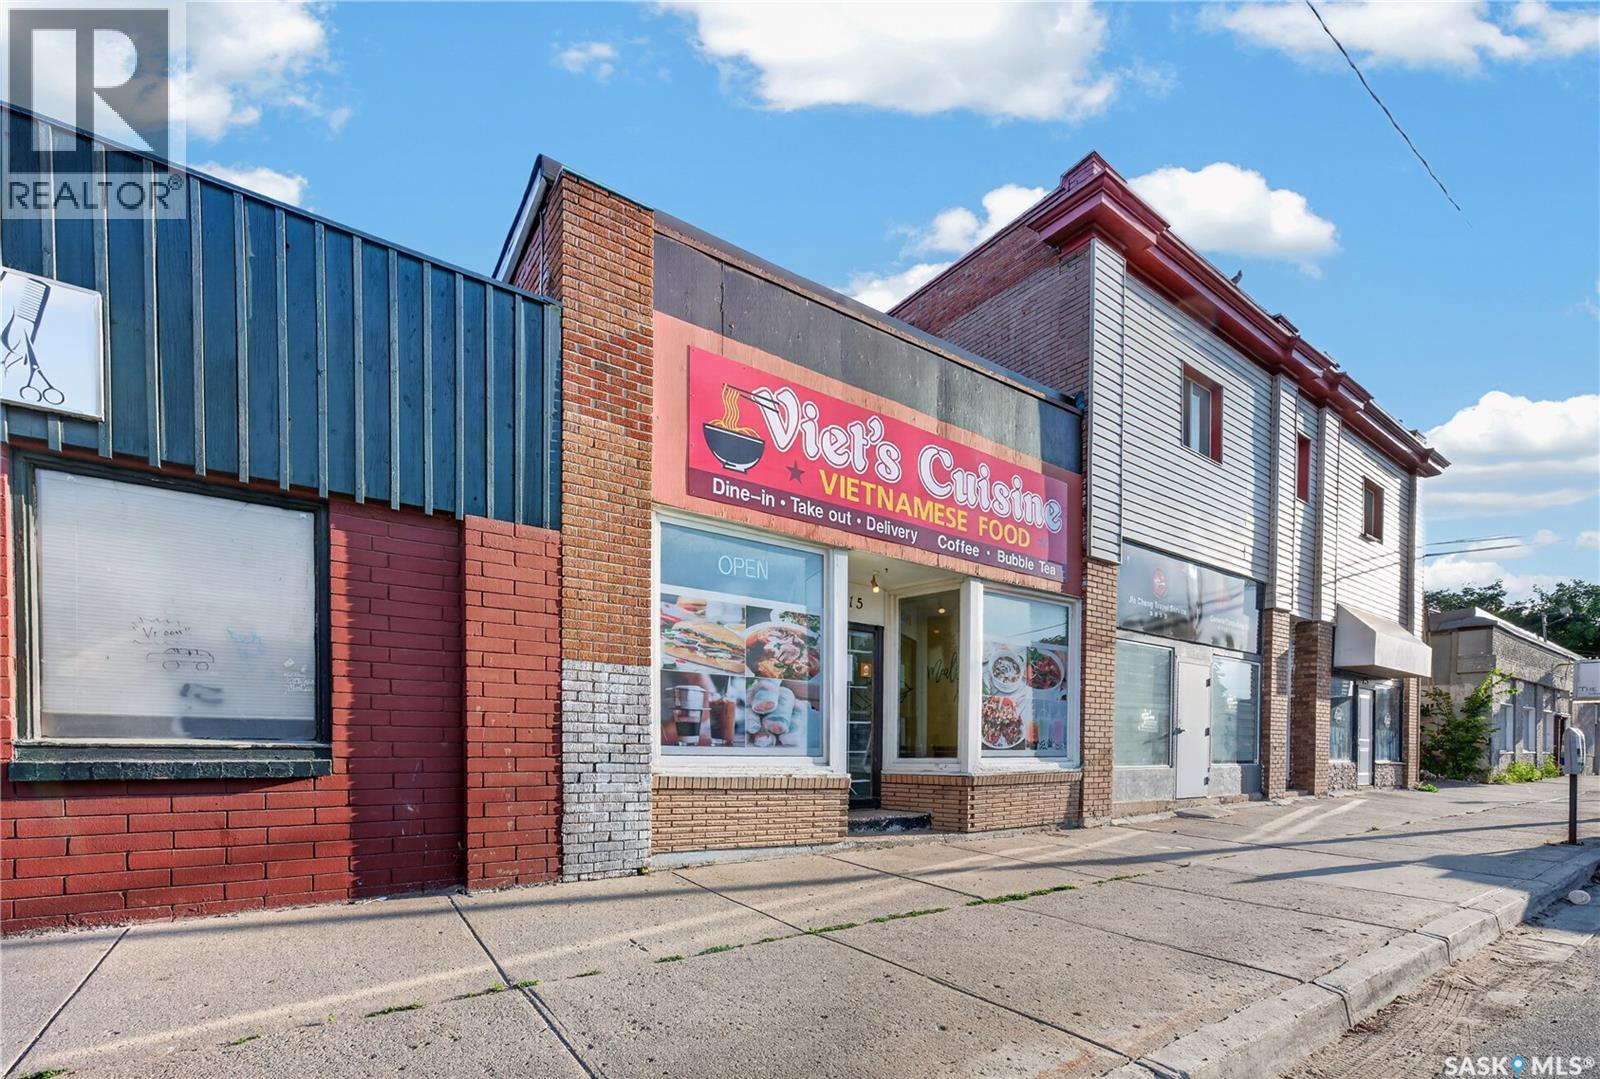
Excellent opportunity to own a freehold commercial property with prominent exposure along 11th Avenue. Currently operating as Viet's Cuisine Restaurant, the property offers a fully set-up space for dine-in and takeout service featuring a variety of Vietnamese favourites. A new owner can continue with the existing restaurant concept or bring their own business idea and utilize the space for a different commercial use, subject to applicable approvals. Please note that this property must be sold together with 1812 Ottawa Street, as the adjacent property provides the necessary parking access and support for the commercial operation. This is a unique opportunity to acquire a commercial storefront along with the neighbouring property, offering flexibility for owner-operators, investors, or future redevelopment. (id:41462)
Royal LePage Next Level
Regina, Saskatchewan
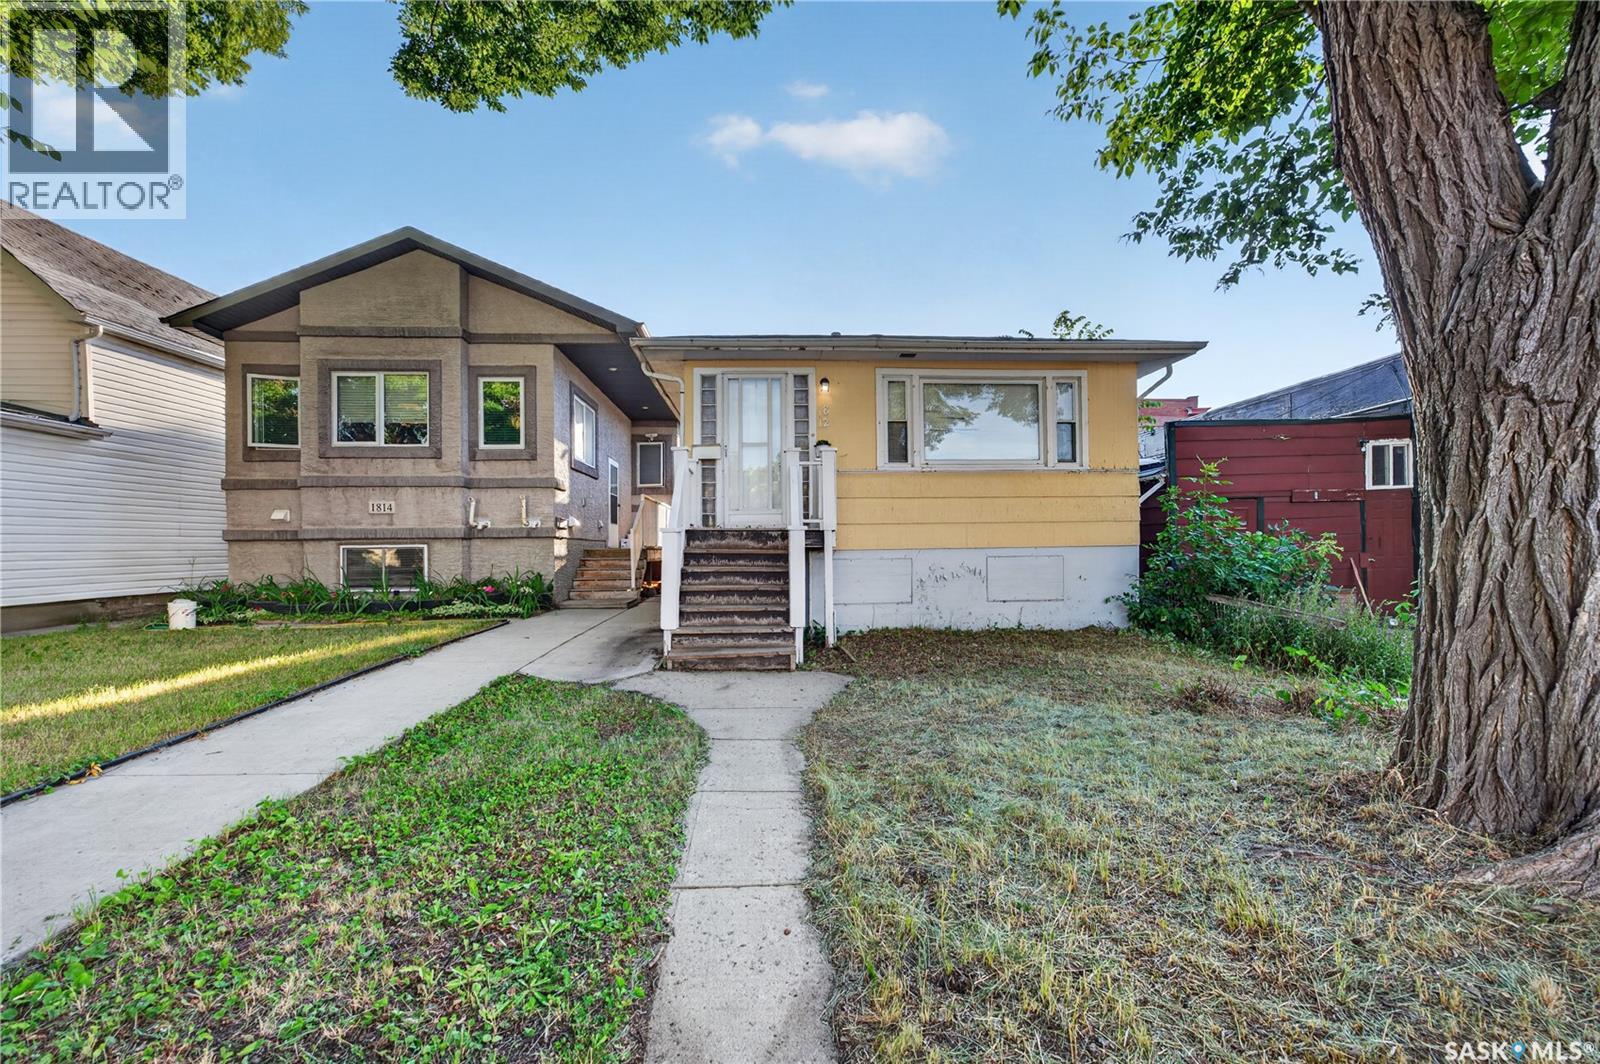
Welcome to 1812 Ottawa Street! This well-maintained 3-bedroom home offers a functional layout with a full bathroom and a full basement ready for future development. The basement features existing plumbing rough-ins and provides excellent potential for additional living space. With the installation of basement windows, the lower level could be transformed into a 2-bedroom suite, offering an outstanding opportunity for investors or buyers looking to add value. This property must be sold together with 1415 11th Avenue due to parking requirements. Don’t miss this excellent opportunity—book your showing today! (id:41462)
Royal LePage Next Level
Regina, Saskatchewan
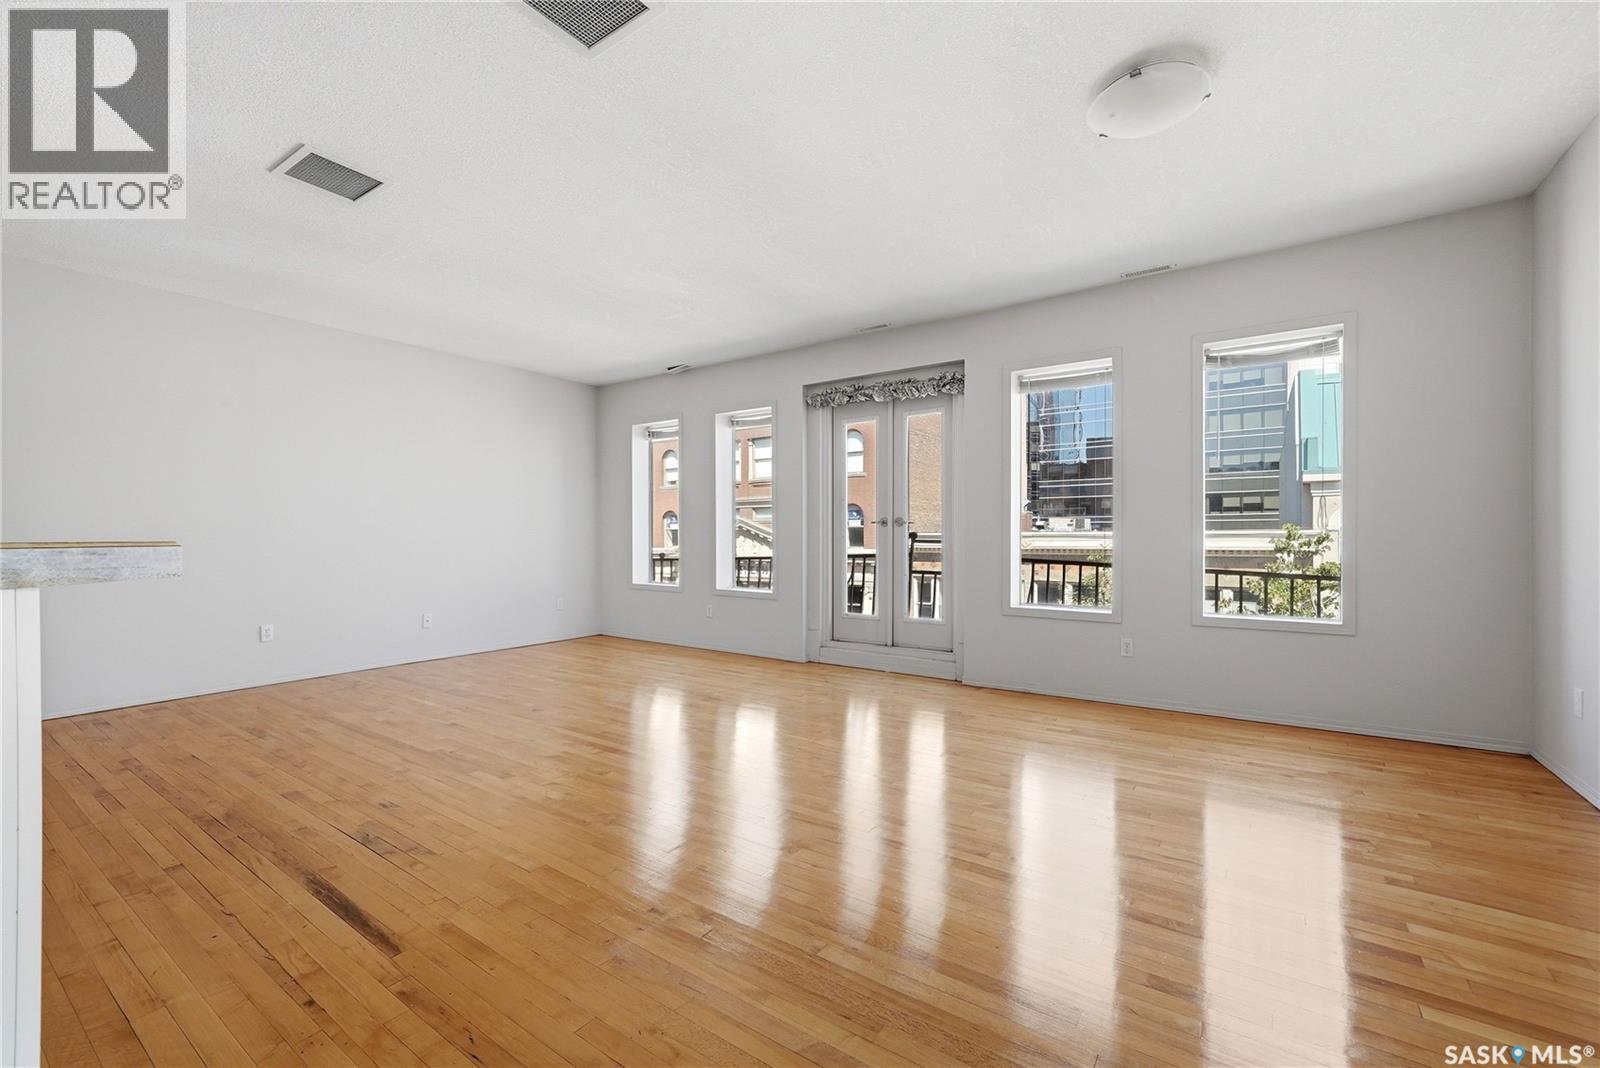
Welcome to this bright and spacious downtown condo featuring beautiful hardwood floors, an open and inviting layout, and the convenience of an included parking spot. Ideally located in the heart of Downtown Regina - step outside and be immersed in all downtown has to offer: just steps away from shopping, restaurants, offices, parks, and many other amenities, this condo offers the perfect blend of comfort and convenience! (id:41462)
Royal LePage Next Level
Elmsthorpe Rm No. 100, Saskatchewan
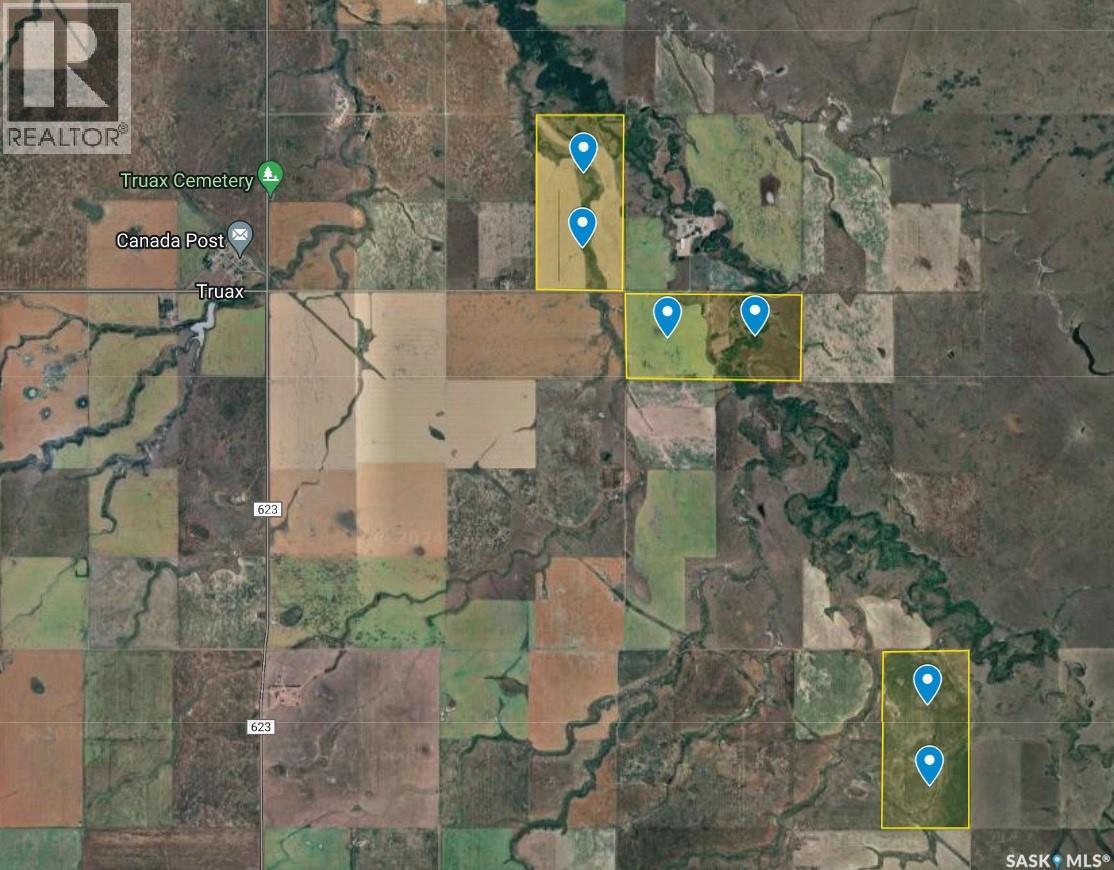
Located 1 mile east of Truax Sk, in RM of Elmsthorpe No 100. Includes 3 metal grain bins . yard on NW 12 is not included. Current lease will expire at the 31st day of Dec 2027. (id:41462)
Royal LePage Next Level
Nipawin, Saskatchewan
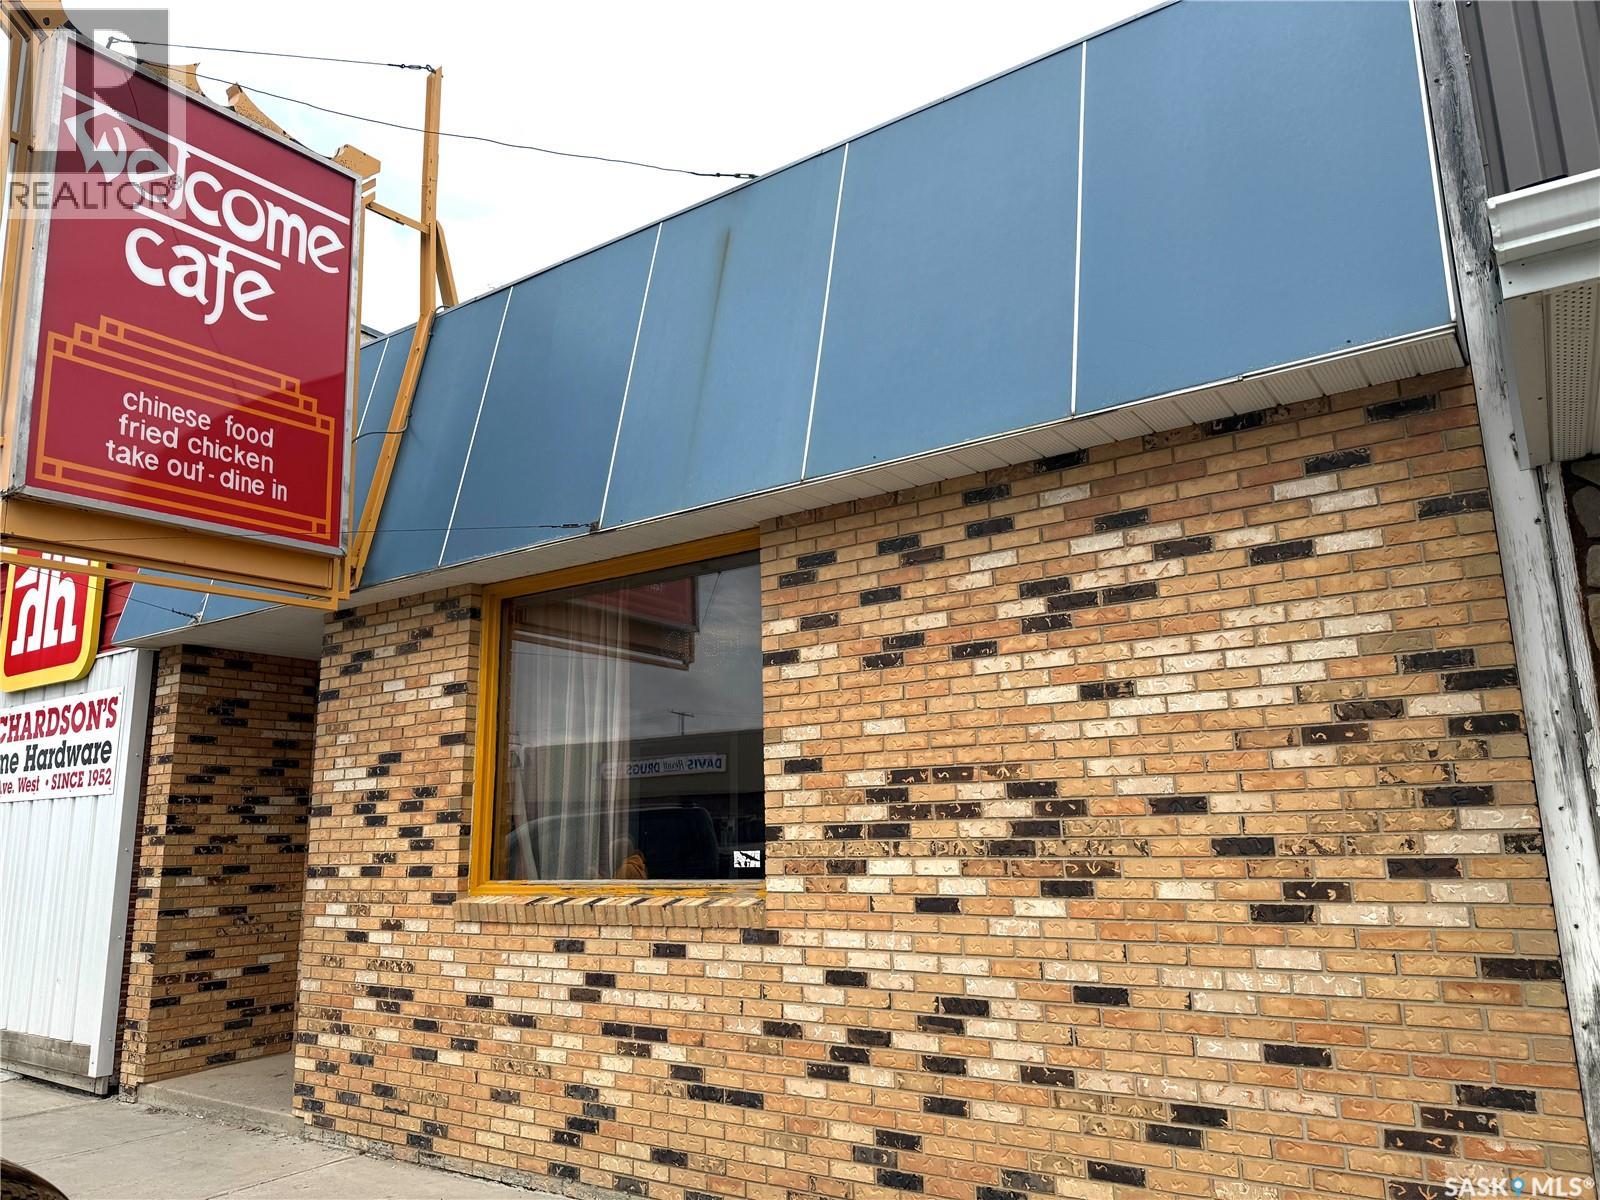
A rare opportunity to own one of Nipawin's most recognizable and long-standing restaurants! Welcome Cafe has proudly served the community for generations, earning a loyal customer base and an excellent reputation. Ideally situated in a high-visibility downtown location with steady pedestrian and vehicle traffic, this well-established business is ready for its next chapter. The 2,860 sq. ft. building offers a spacious dining area capable of accommodating both everyday guests and larger group gatherings, a fully equipped commercial kitchen designed for efficient operations, and a full basement providing abundant storage and utility space. Whether you're an experienced restaurateur or an entrepreneur looking to step into a proven business, this turnkey opportunity offers tremendous potential. Nipawin is a vibrant destination known for world-class fishing, hunting, snowmobiling, skiing, golf, and year-round outdoor recreation, attracting both local residents and visitors. With its strong community presence, established clientele, and excellent location, Welcome Cafe is perfectly positioned for continued success. Don't miss your chance to own a well-established restaurant and become part of Nipawin's thriving business community! (id:41462)
Royal LePage Next Level